A renovation in Plaça del Vi
This project, carried out by Almeda Estudi, takes its name from its location: a square with a lot of history situated in the old town of Girona. The Plaça del Vi is surrounded by stately buildings, which traditionally (since the 15th century) were the residence of noble families.
Journal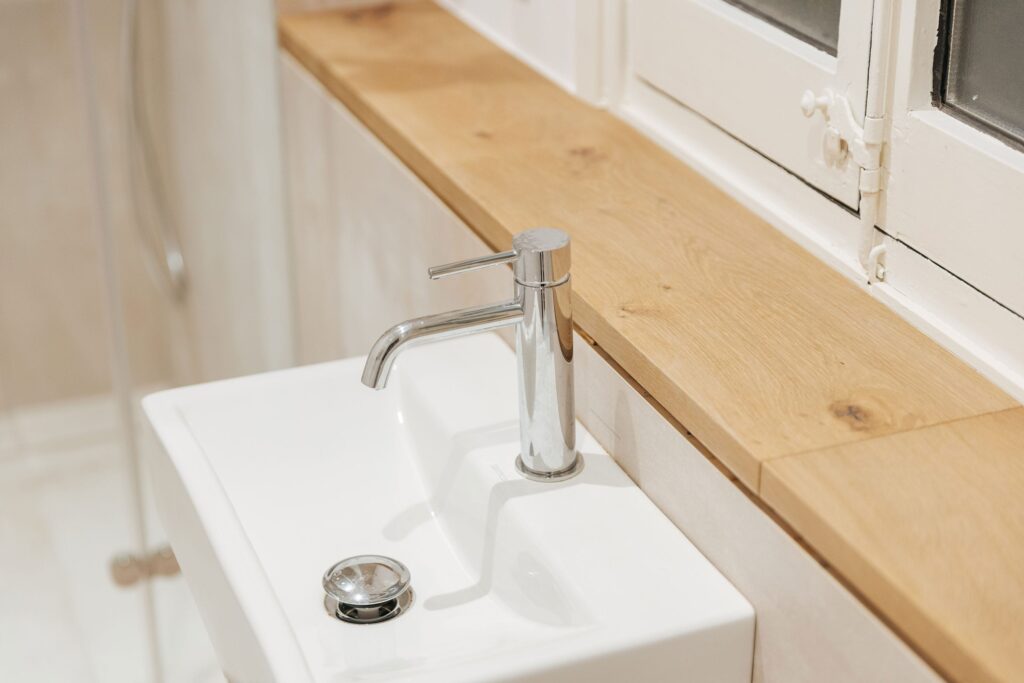
The project consists of a complete renovation of a 135 m² second-floor apartment. The building is mostly constructed of ashlar stonework, with balconies featuring wrought-iron railings.
It has natural light from three facades. The building's staircase respects the architectural uniqueness and the roots of the building, preserving the natural marble steps and the original service elevator, with wrought iron and wood ornamentation, exposed wiring, and unique interiors from the era. It is a clear reflection of the passage of time.
Originally, the dwelling was divided into two very distinct areas; the service area (to the west), more functional and less luxurious, where the kitchen, a cleaning supply room, a bedroom, and a bathroom were located, accessed via a very narrow hallway. The owners lived in the other part of the dwelling (to the east), which was more brightly lit and had views of the square and the Pont de Pedra. Upon entering, there was a foyer that led to the living-dining room or to a hallway that connected the two bedrooms and a bathroom.
A qualitative leap in housing without losing the essence and soul of the building
The renovation provides a qualitative leap for the home without losing the building's essence and soul. New openings are created to achieve a more open floor plan and provide different vanishing points from any part of the room. Thanks to the presence of three facades and this more open vision, natural light entry is significantly enhanced, bathing every corner of the surface with light and clarity. The use of each space is redefined, and each room is articulated to provide fluid circulation, coherence, and comfort for the user.
The day zone is located in the first nave, where the housing entrance is also found. It consists of a completely open-plan space where the kitchen, dining room, and living room share an area. Thanks to the balconies on both sides of the facade (west and east), the multifunctional zone is flooded with natural light and has cross-ventilation.
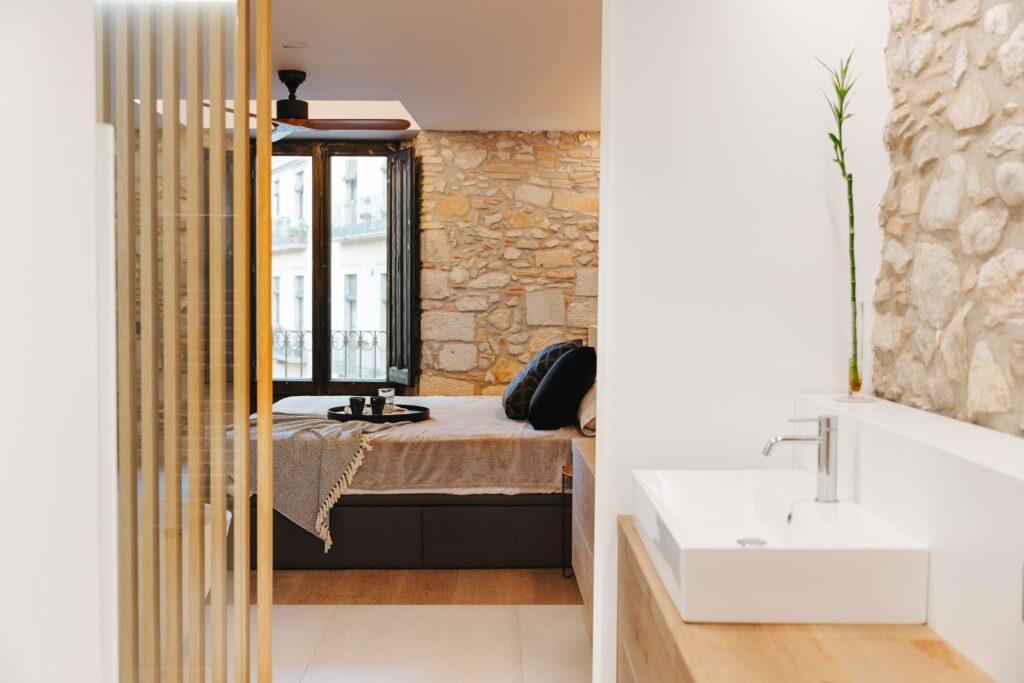
The night zone, located in the second nave, might seem like an extension of the day zone, given its strong connection to it. The main suite bedroom and the library are entirely open to the space, even though they can be privatized with two sliding glass doors with industrial-style metal profiles. These are a characteristic and prominent element of the renovation. In the main bedroom's bathroom, we placed the Brussels sink 70 About custom furniture.
Combining past and present, the intervention incorporates a sober play of materials that coexists with the history of the dwelling. It is carefully restored to recover original materials and elements, such as the stone walls, the vault, and the original wooden openings.
It boasts a great visual harmony, with a dialogue between the different spaces and a play of contrast created by the ochre and brown tones of the natural oak parquet, the stone, and the black lacquers of the beams, furniture, and exposed installations, which at the same time give character and personality to the home.
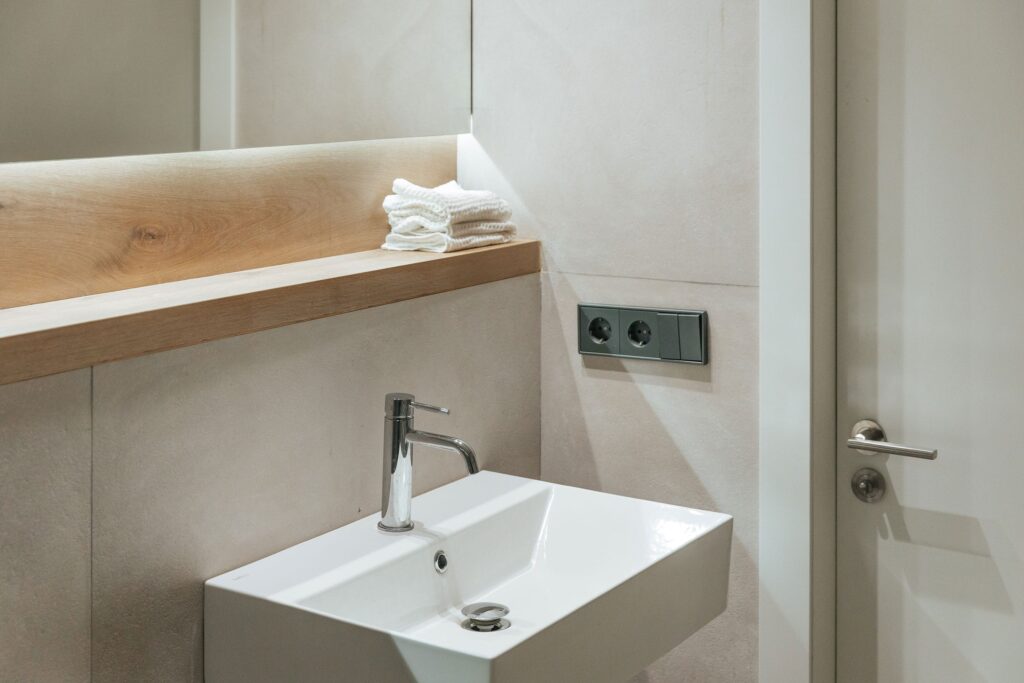
Another of the bathrooms is a long, narrow space, which is why suspended sanitary ware was chosen to allow for a lighter visual, which is why the Wall-hung Paris sink.
To achieve that same visual effect of cleanliness and lightness, in the third bathroom you can also find suspended Brussels 60 sink.