


282 project
Projects, ResidentialThe study Alma Project They have been in charge of interior design, construction management, decoration, and styling for this home located in Barcelona.
The biggest challenge was adapting the spaces to the current lifestyle without losing the original character or the unique elements of a 1920s modernist home. To do this, “We flipped the housing program. We relocated the bedrooms to the more private area of the home and unified the living room, kitchen, and dining room into a large socialization space located in the exterior area.” comments the Alma Project Studio team.
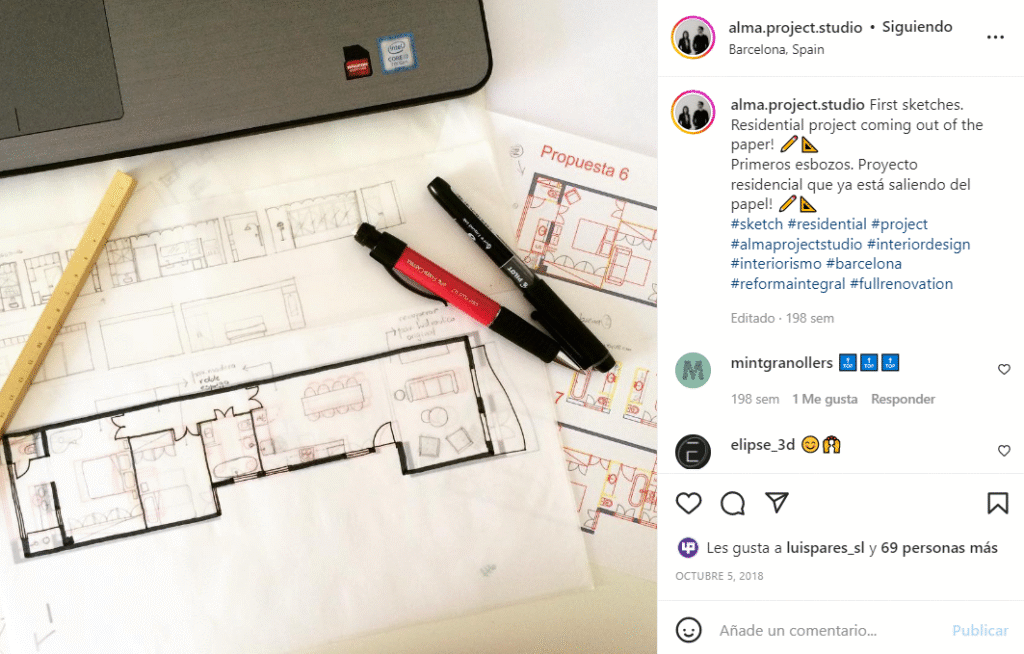
All of this redesign was meticulously planned to preserve hydraulic pavements, moldings, doors, windows, and all original characteristic elements. For the furniture, a Nordic style was chosen to contrast with the classic architecture of the home.
Upon entering the home, we find ourselves in the open space that accommodates the kitchen, dining room, and living room.

Kitchen
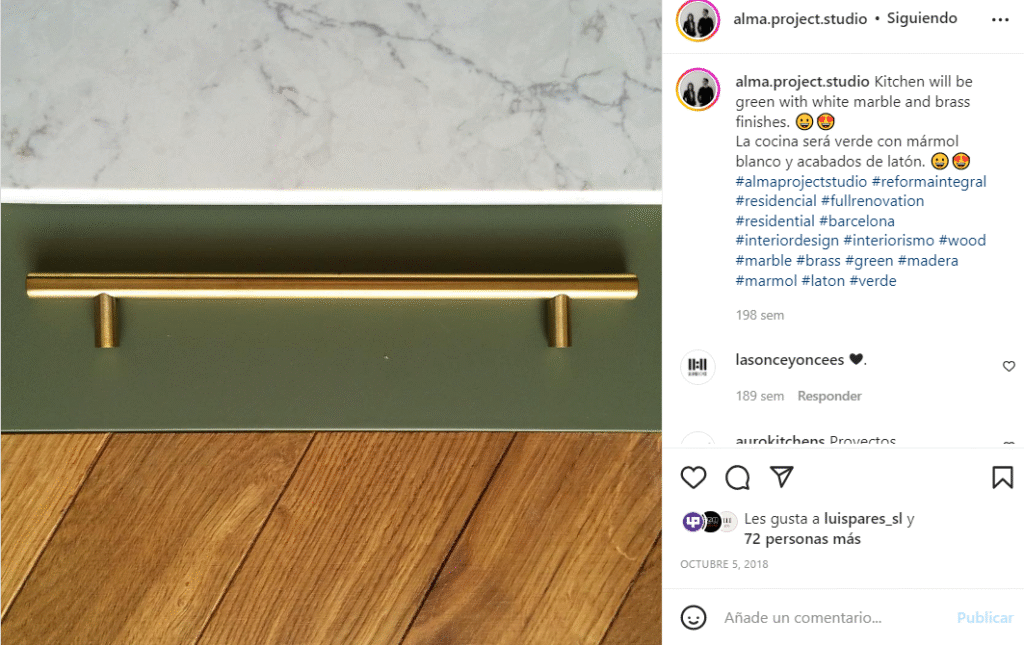
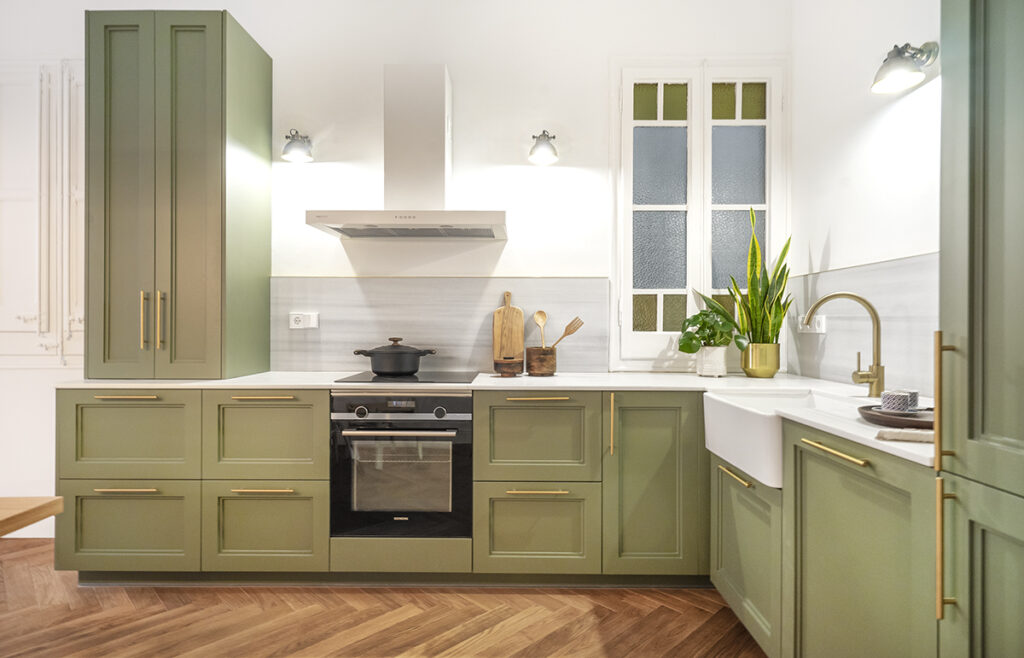
For the kitchen, it was clear from the start that it would be green with white marble and brass finishes.
Living room
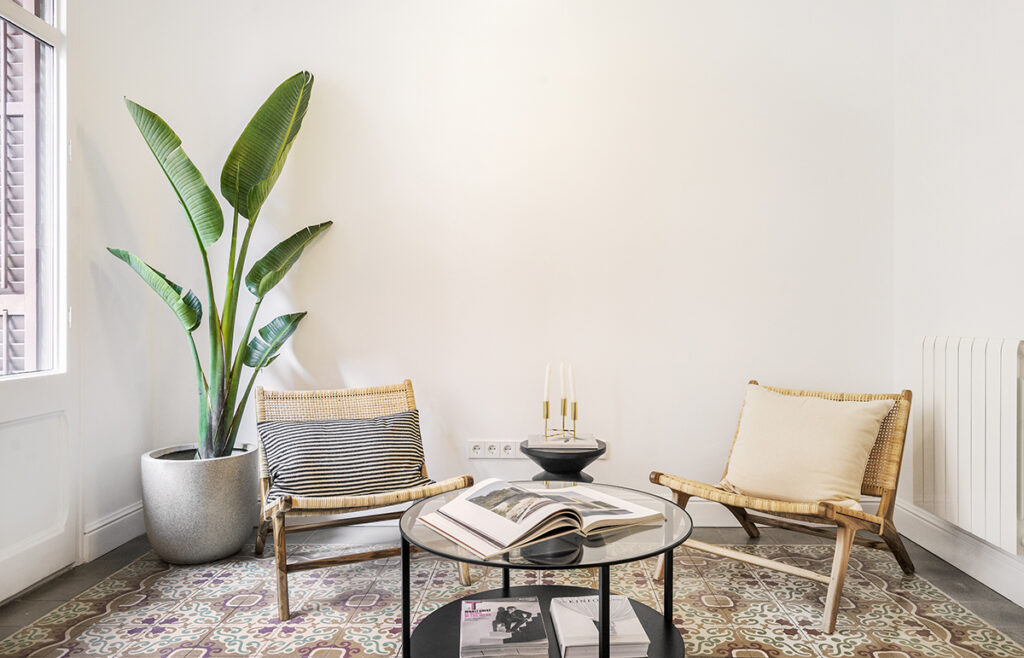
The effort to restore the original elements is evident in the living room: the floors, the doors leading to the balcony, and the beam that previously divided the room in two.
Do you want to see the before and after of this space? Click here.


The bedroom
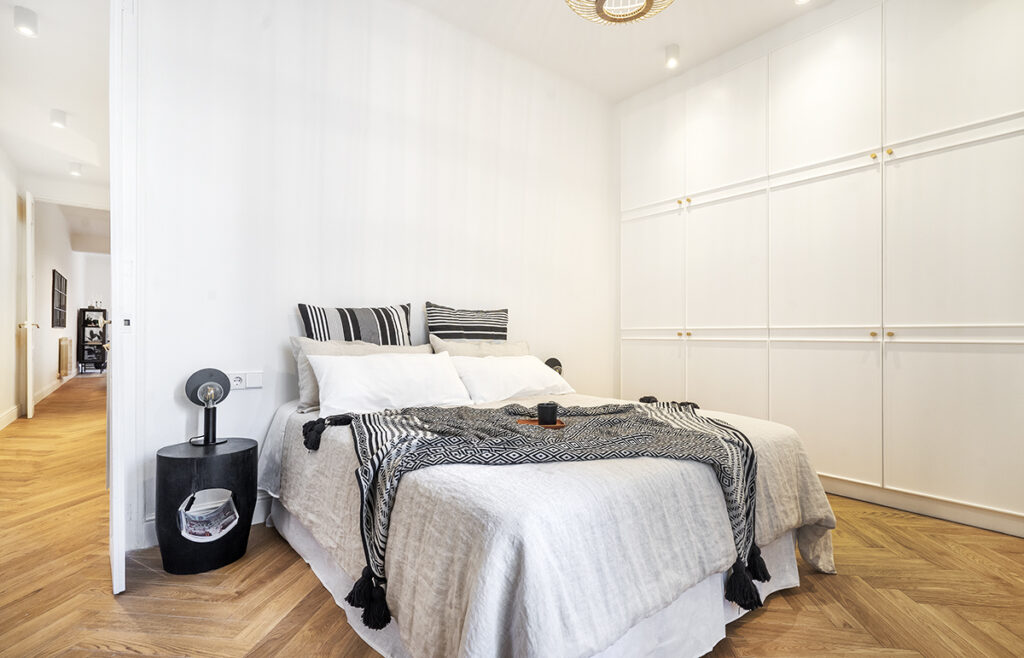
The simplicity of the Nordic style continues in the bedroom, as does the herringbone parquet flooring present since the dining room. One of the walls is covered with wardrobes for easy storage, and a door gives access to the bathroom.

Bathroom
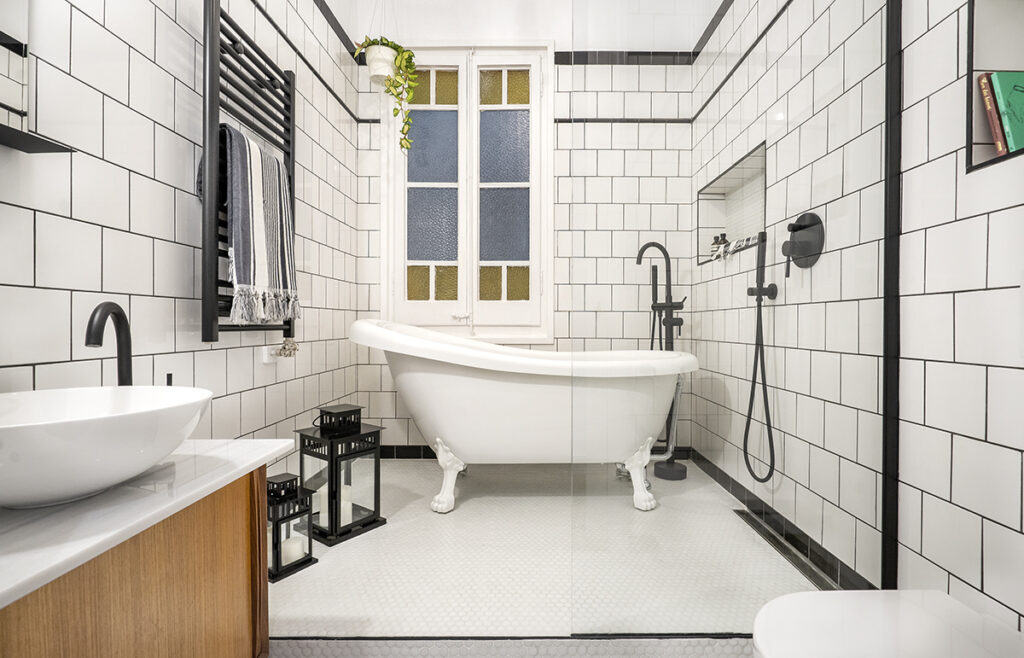
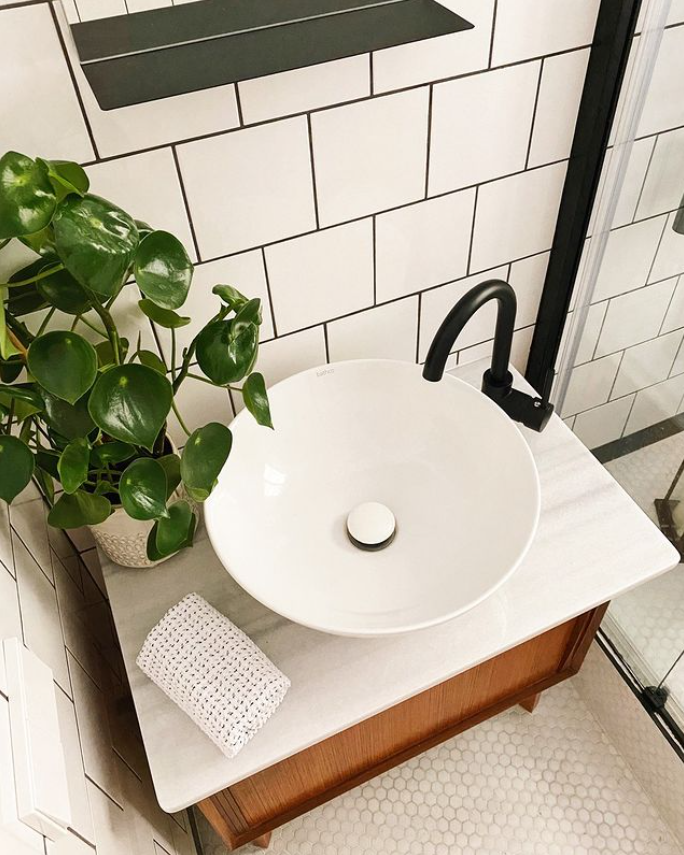
The bathroom was intended to have a classic touch while incorporating all contemporary conveniences. The window remains the original, the classic-style bathtub is combined with industrial-style faucets, and it's placed in a spacious shower area. On a wooden vanity with a marble countertop sits the Bathco New Lys sink.
Click here to see the Before and after.
Photograph: Vick Fichtner