


A home perfectly integrated with nature
Projects, ResidentialLocated in a natural setting on the outskirts of Barcelona, this home perfectly blends functionality with aesthetics: a single-story detached house that has been transformed into an oasis of light and comfort by interior designer Pia Capdevila.
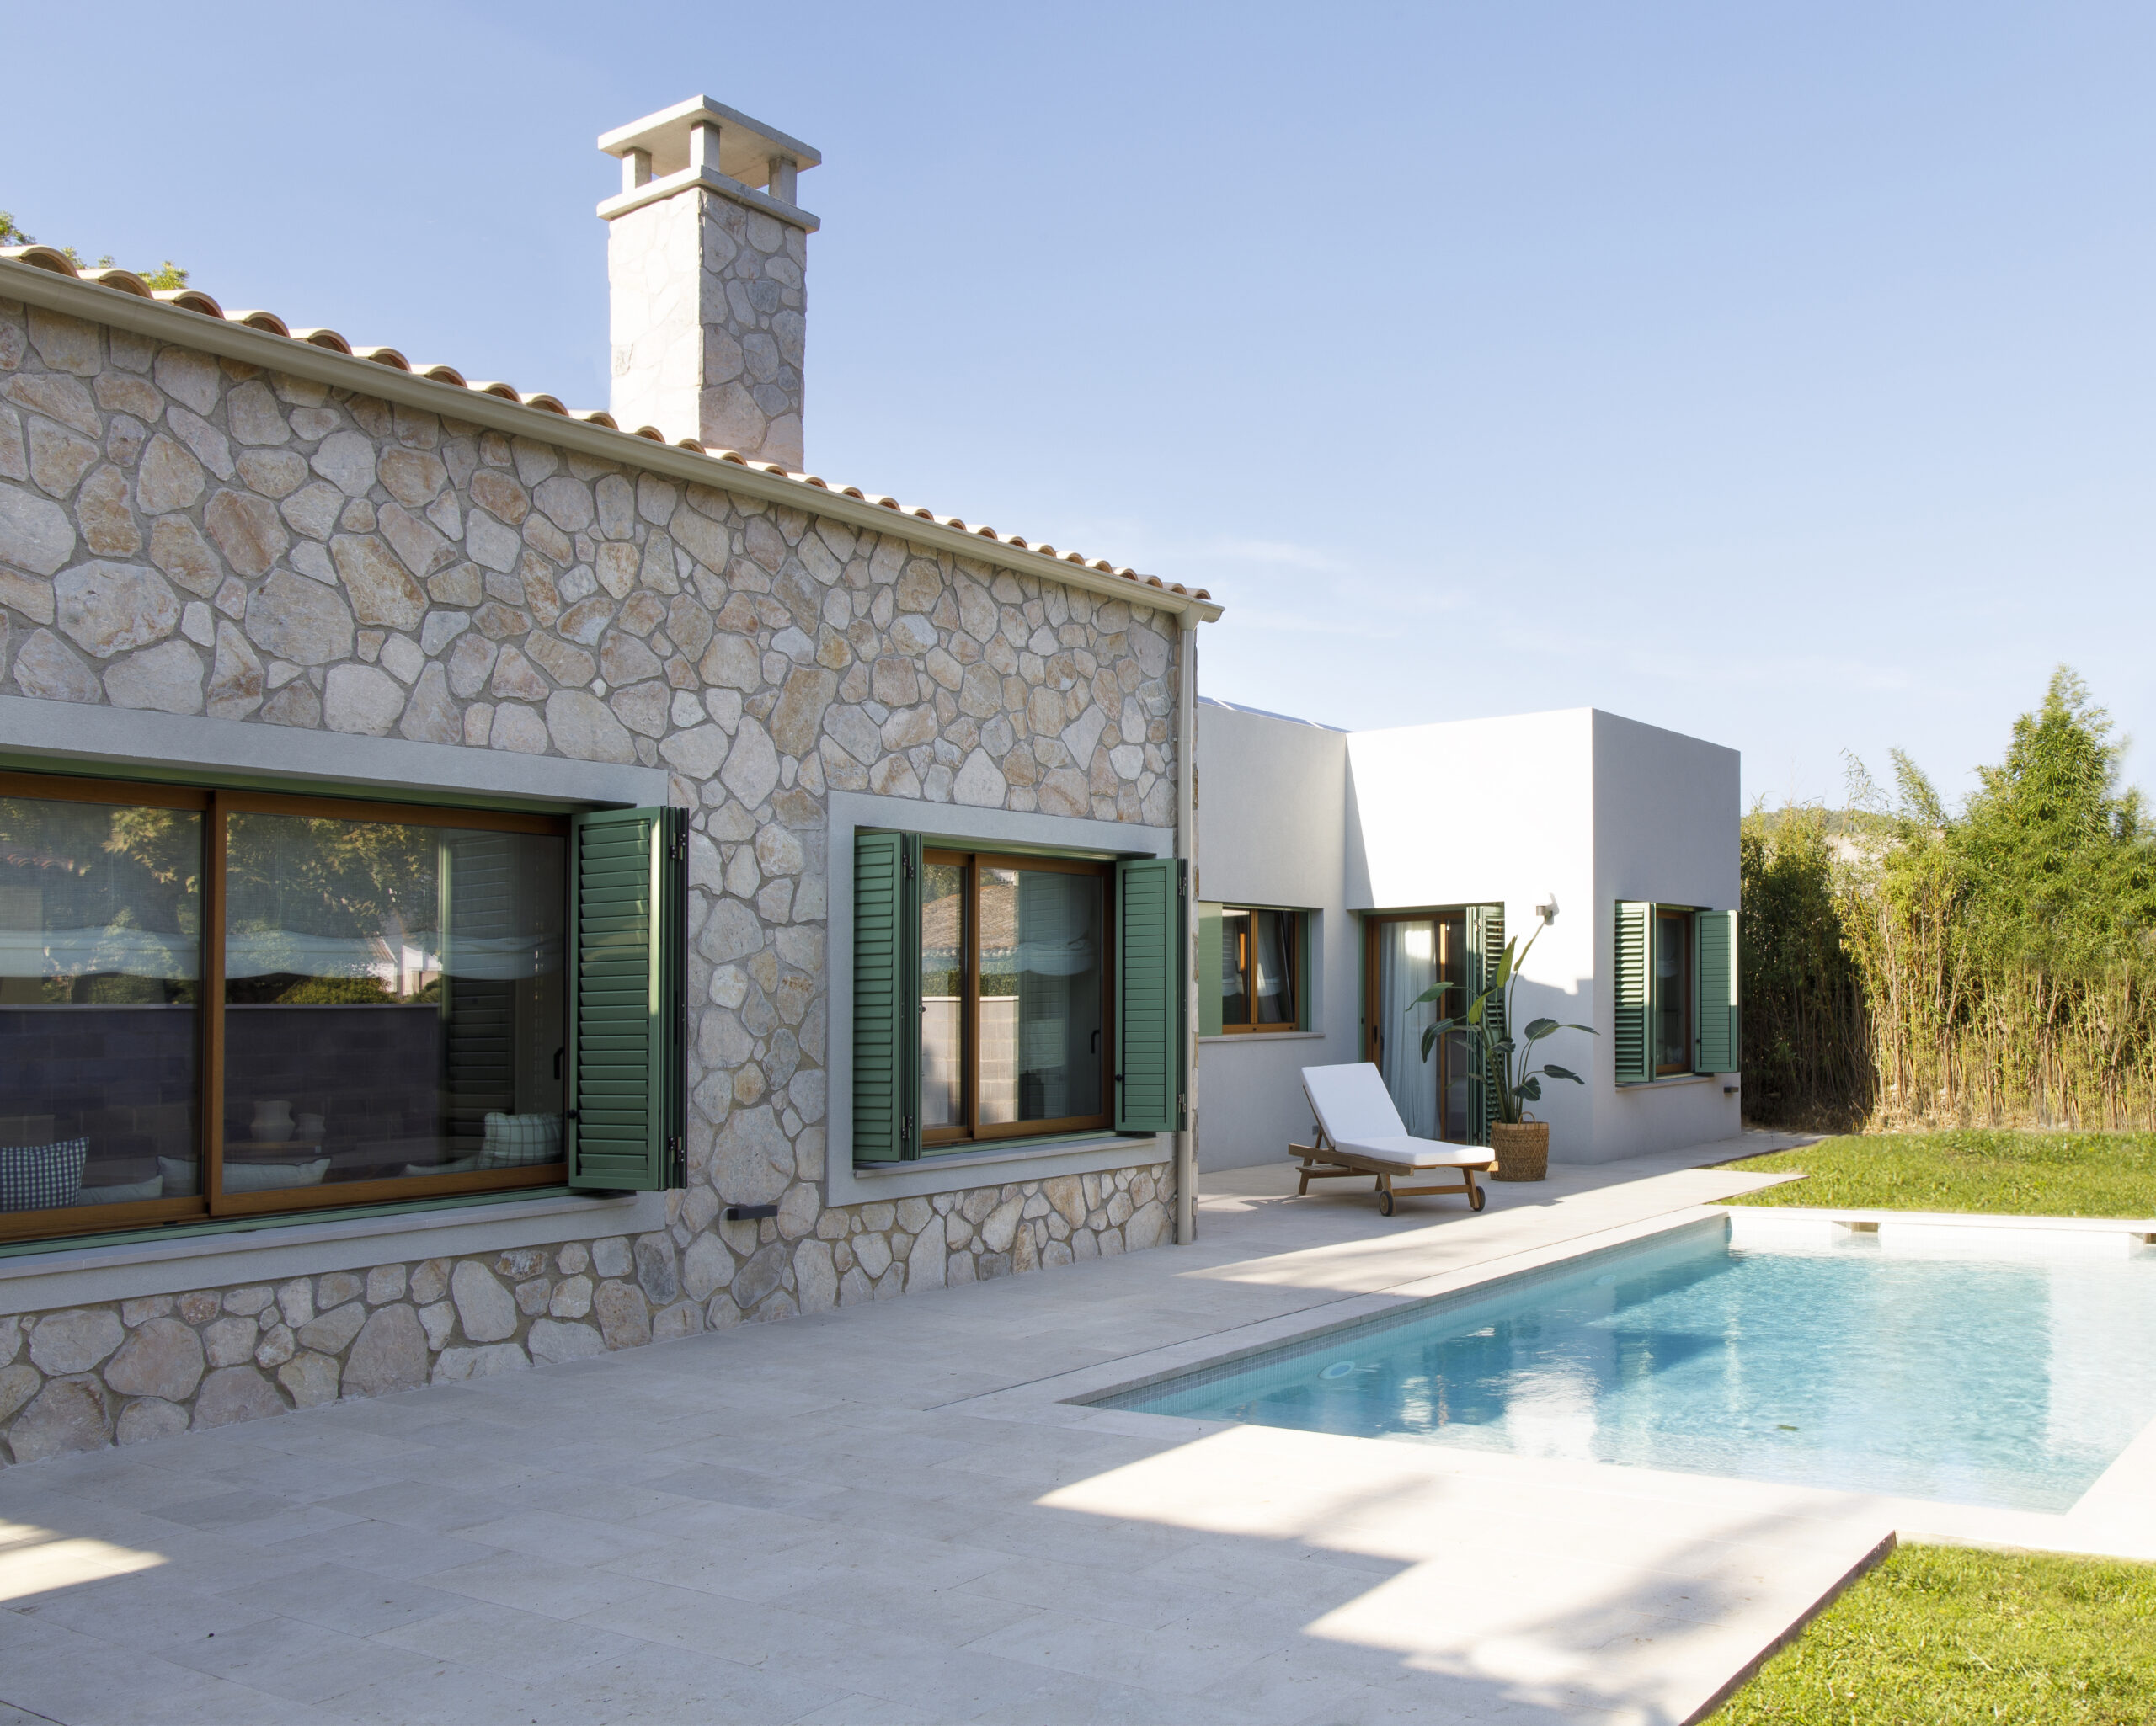
This home, conceived as the perfect retreat for a young couple with two daughters, has a great sense of spaciousness and luminosity that envelops you, thanks to the strategic use of light and neutral colors that amplify the feeling of space and connect the house with its natural surroundings.
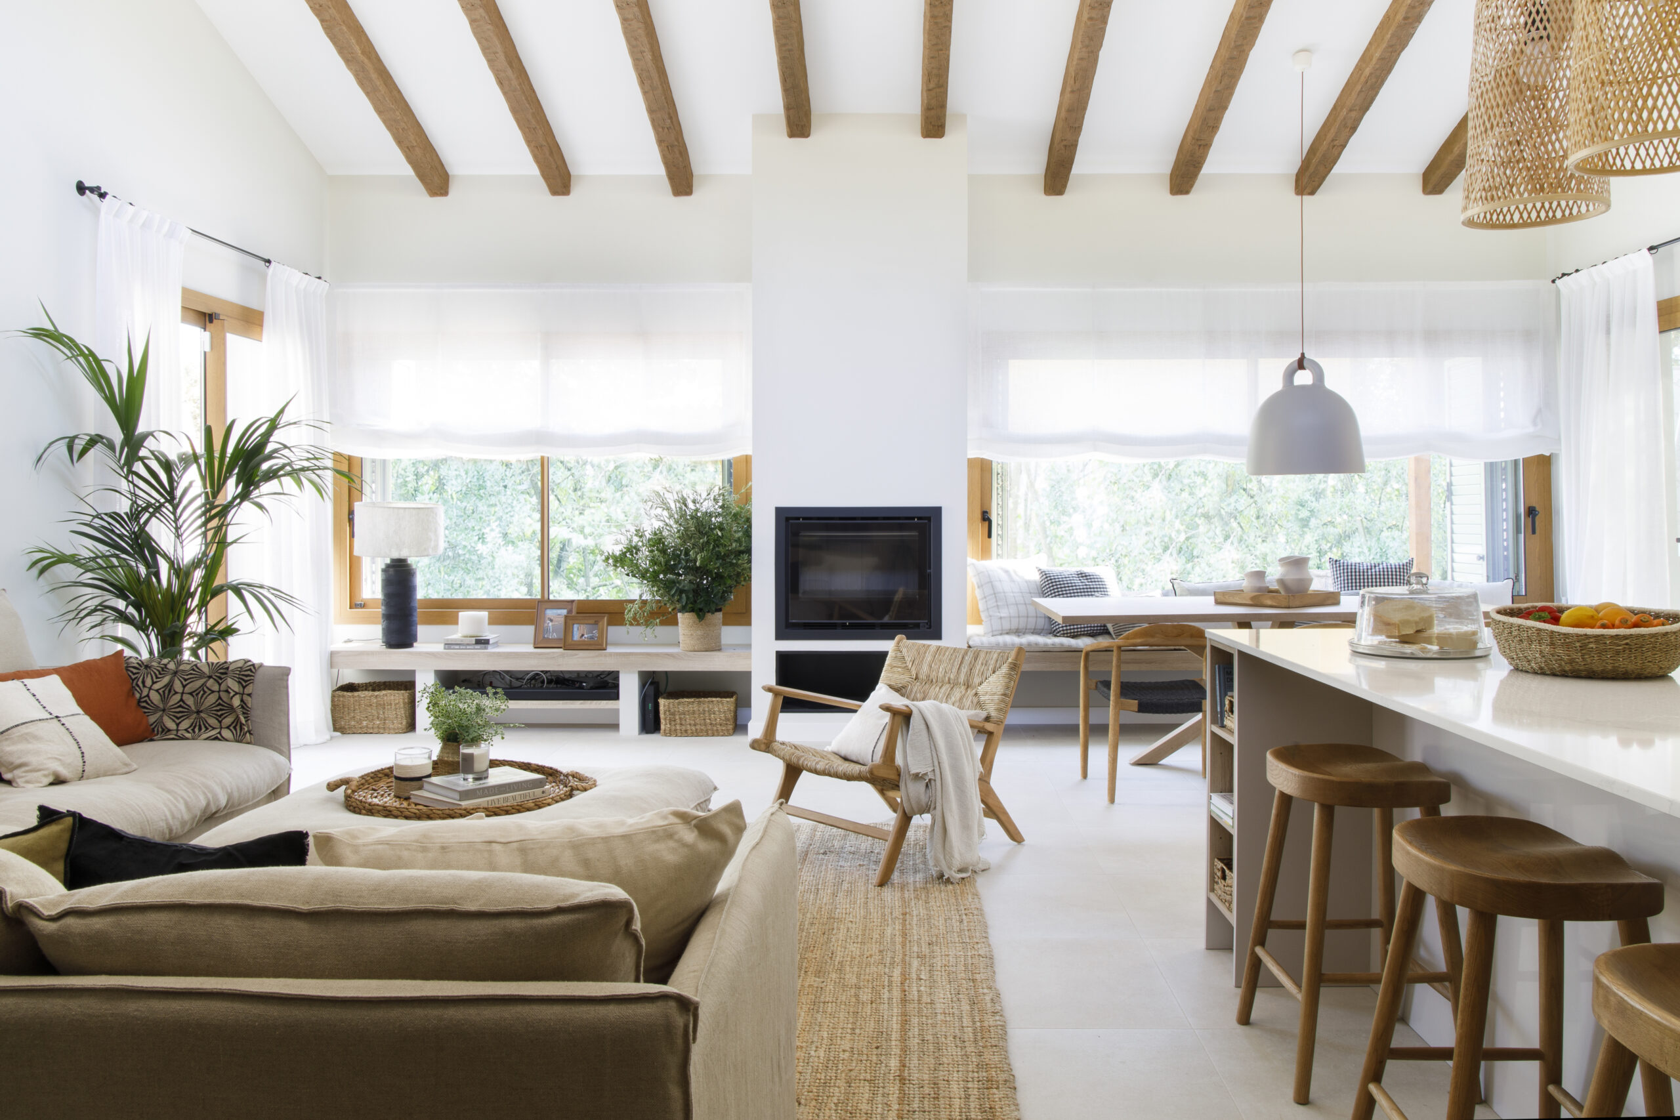
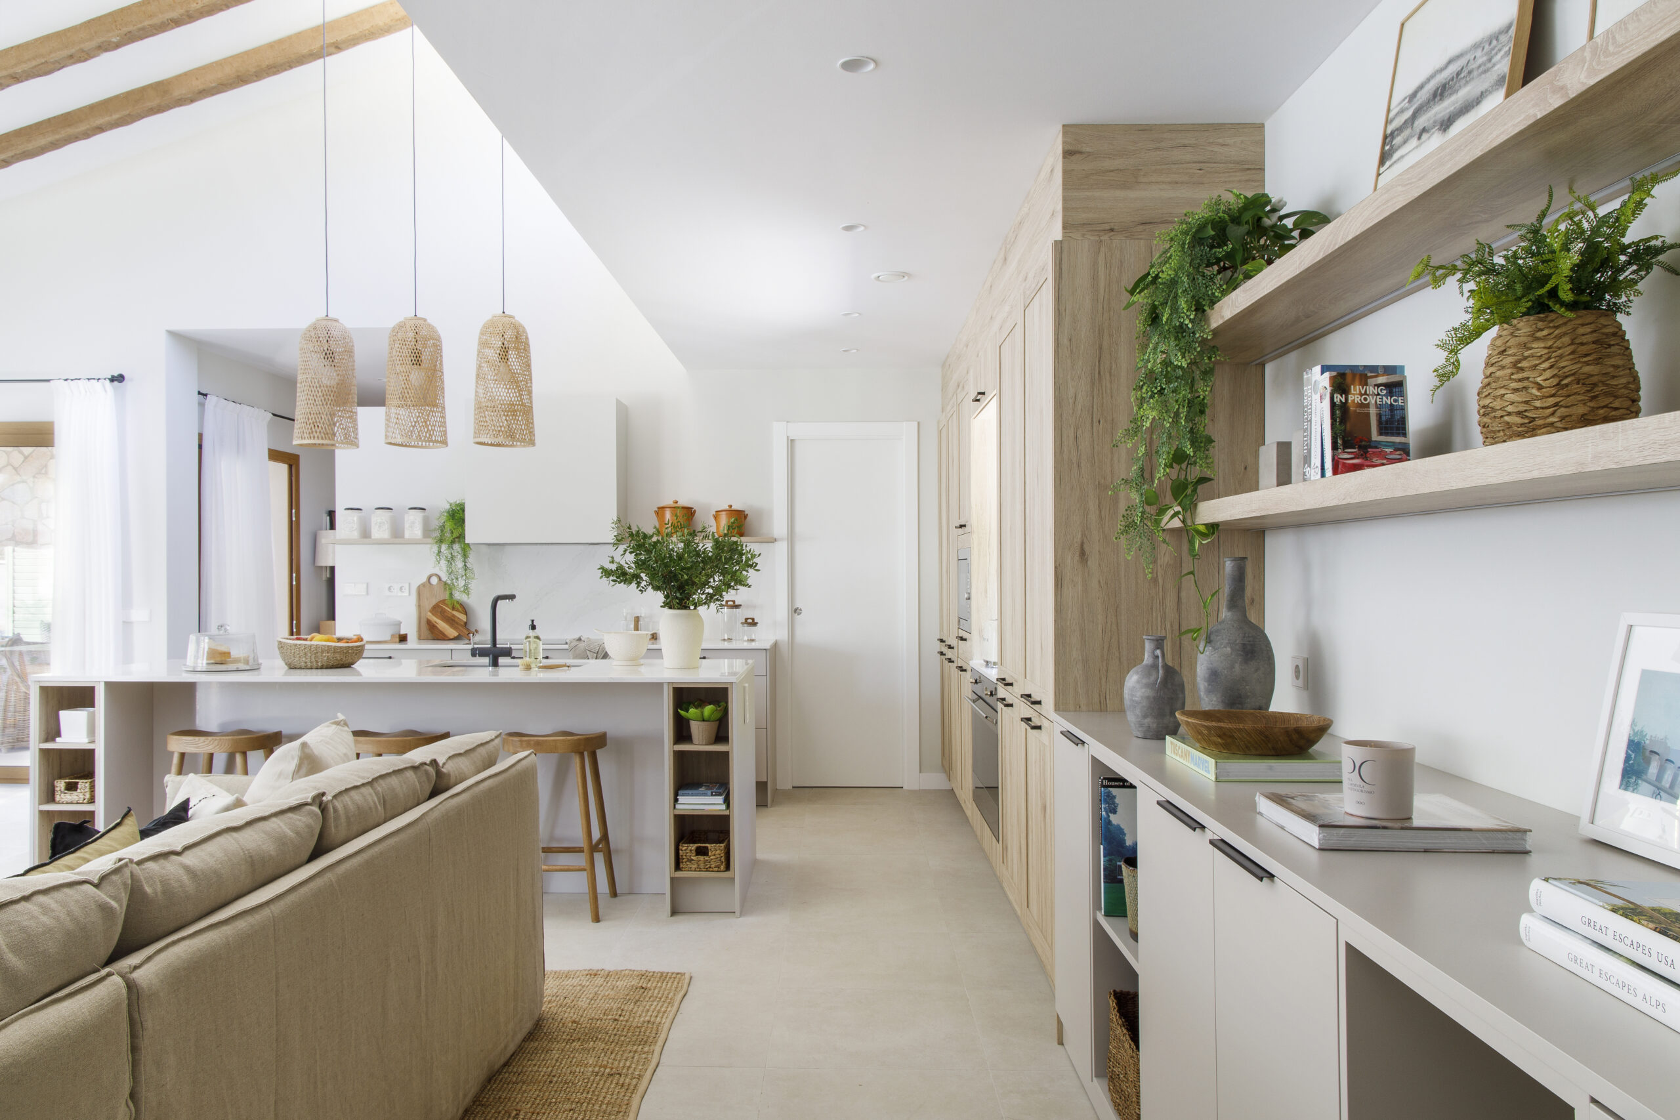
The house consists of an entrance hall, a double guest room with a small bathroom with a Bathco sink, a living-dining-kitchen area, two single rooms for the daughters with a shared bathroom, a study area, and a double master bedroom with a bathroom and dressing room.
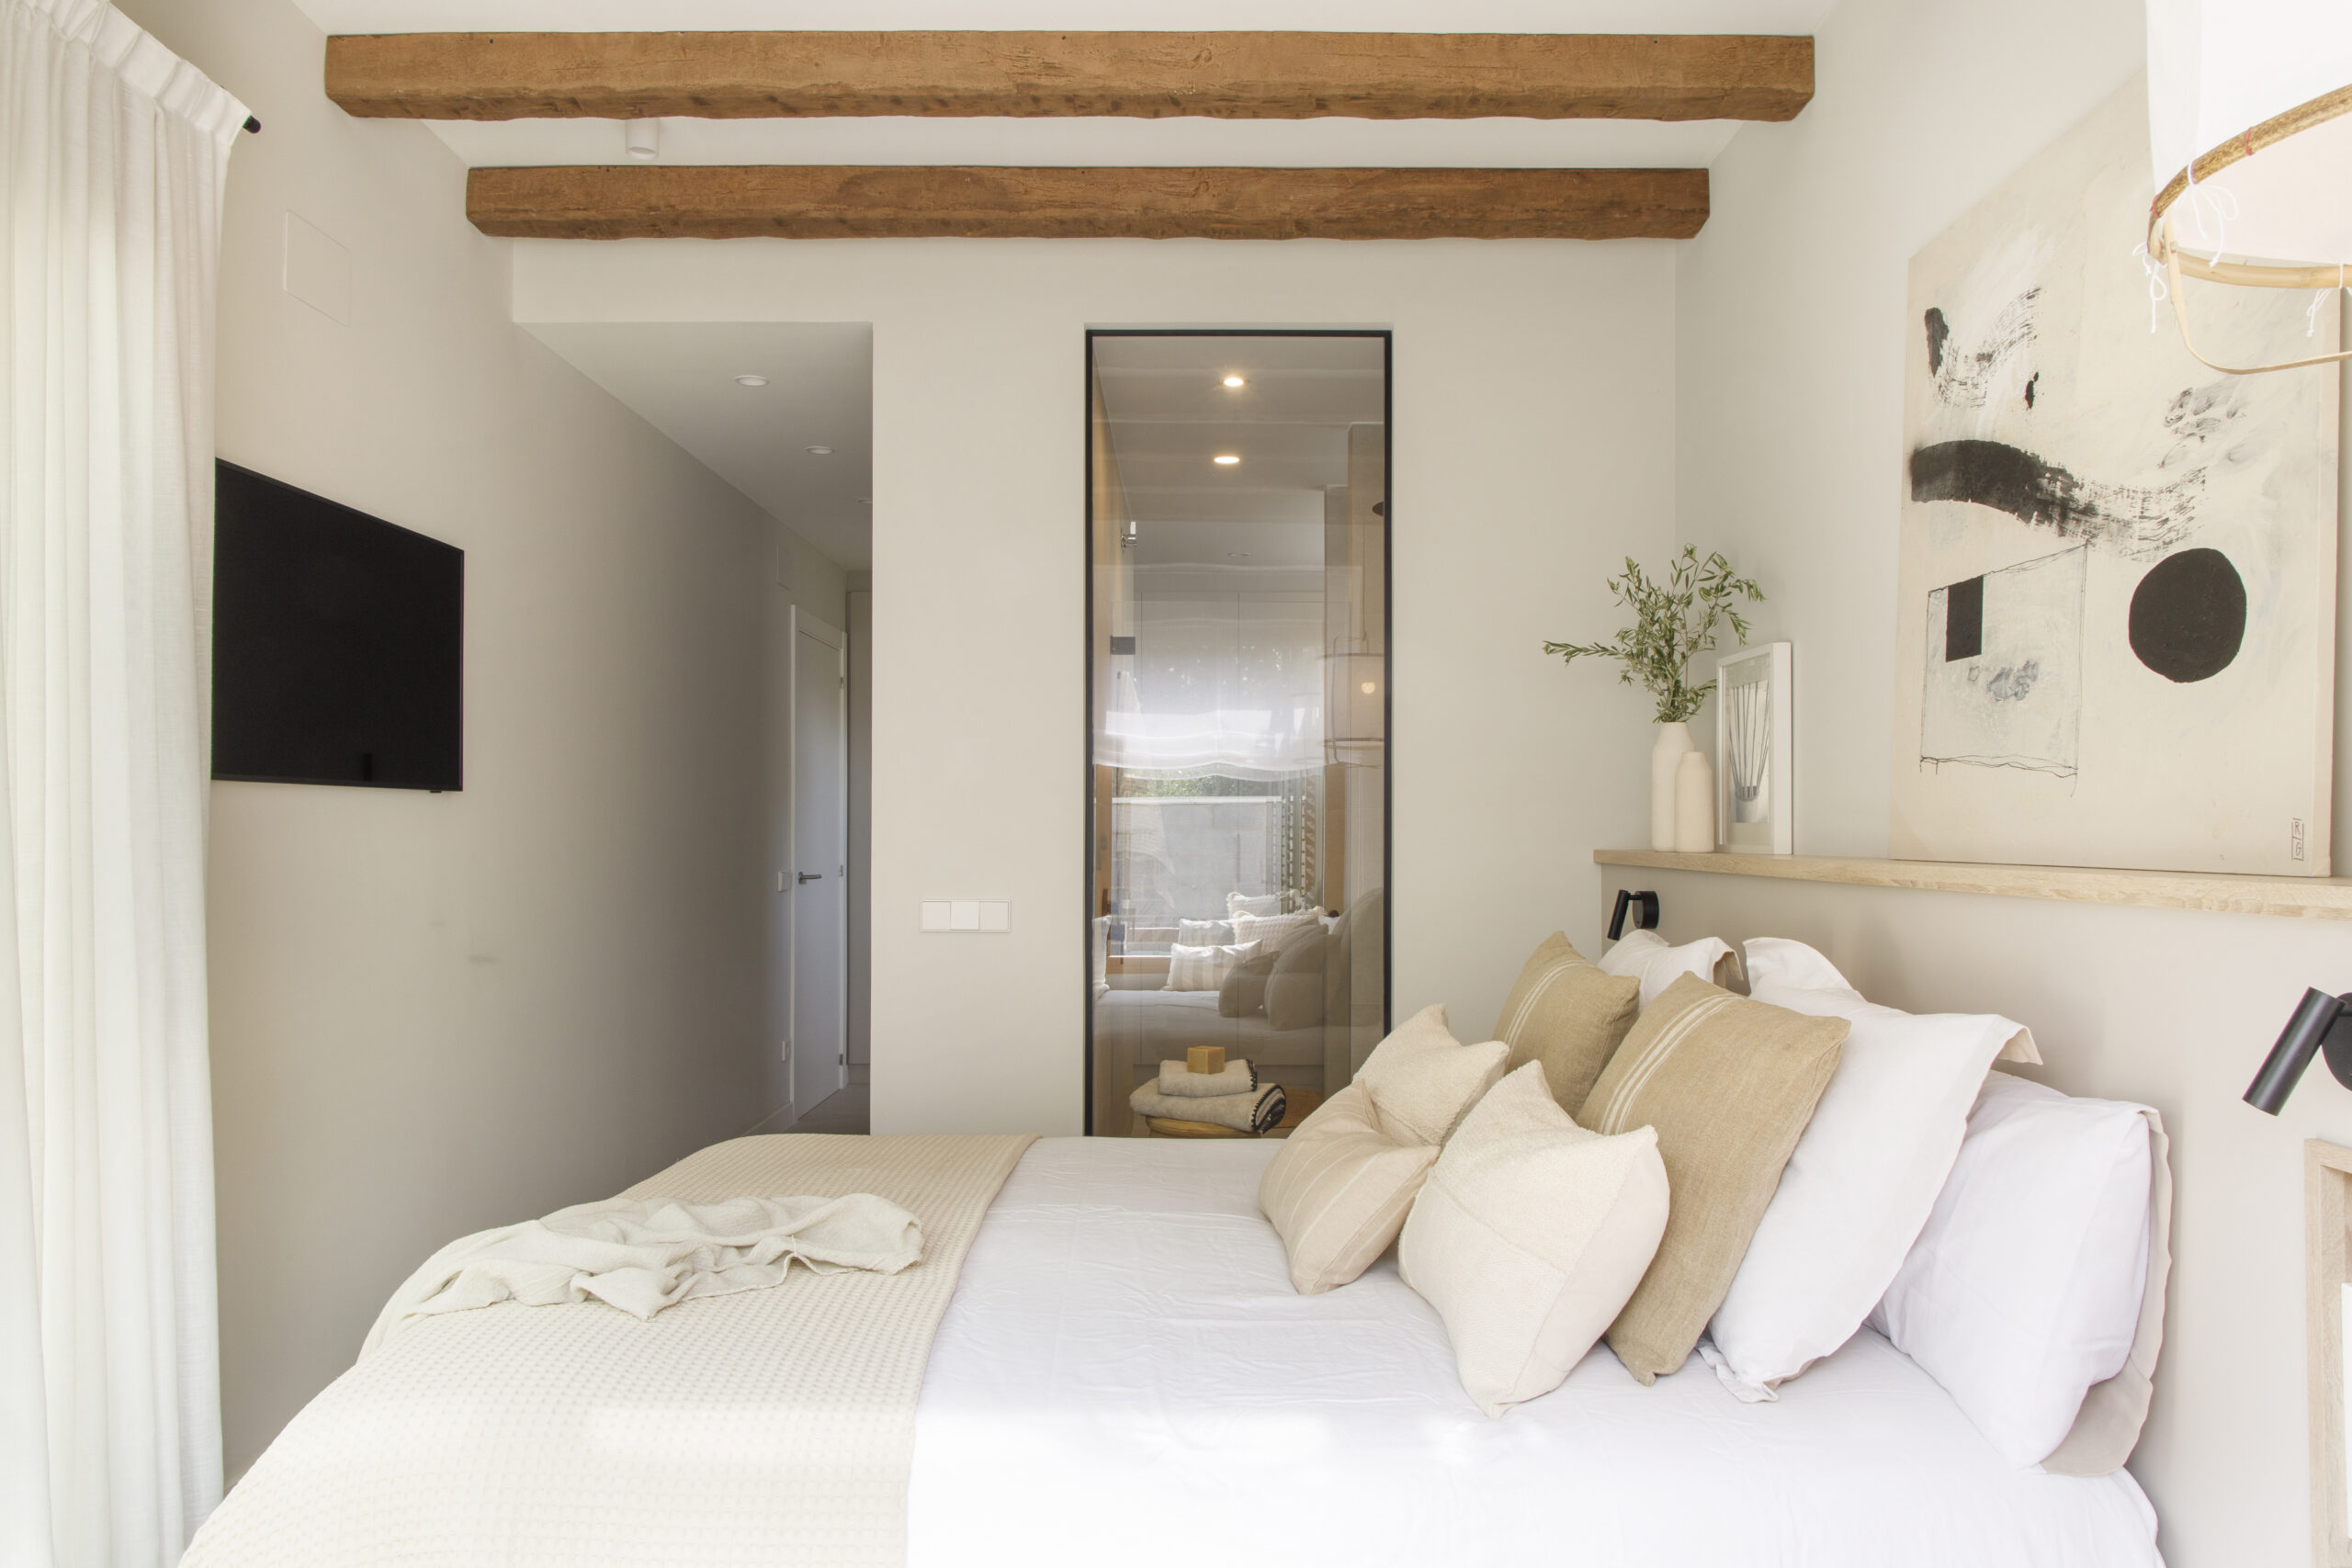
One of the most outstanding features of this residence is the master suite, which redefines the concept of intimacy and connection with the environment. With an open and functional layout, the bedroom is harmoniously integrated with a walk-in closet and a bathroom. The most striking aspect is the absence of doors between the different areas, creating a sense of continuity and fluidity. In the suite's bathroom, there is a laminate vanity with a double sink of the model Livorno From Bathco. The toilet and shower have views of the bedroom through a glass that allows light to enter and offers garden views.
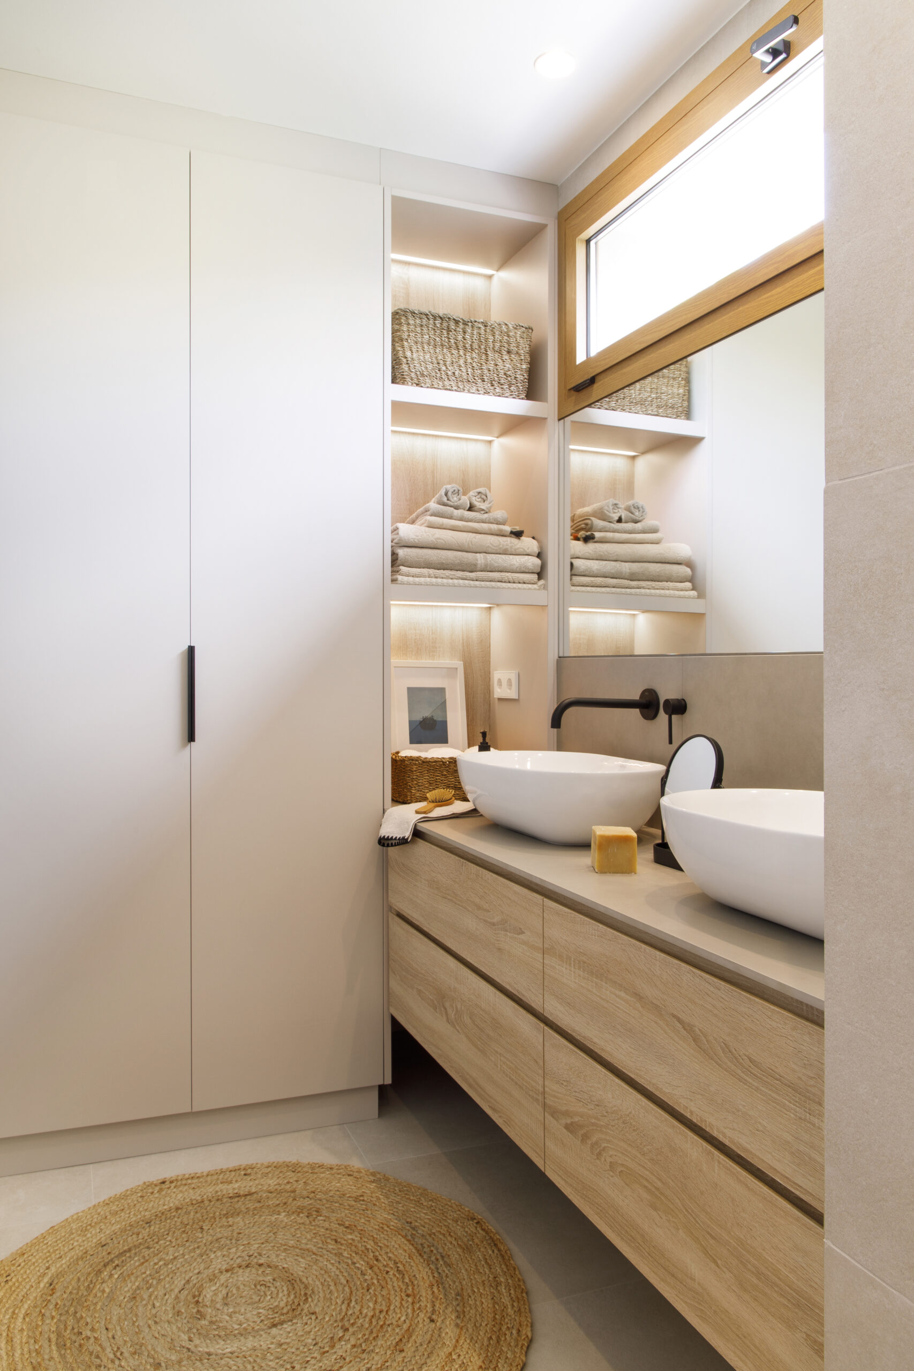
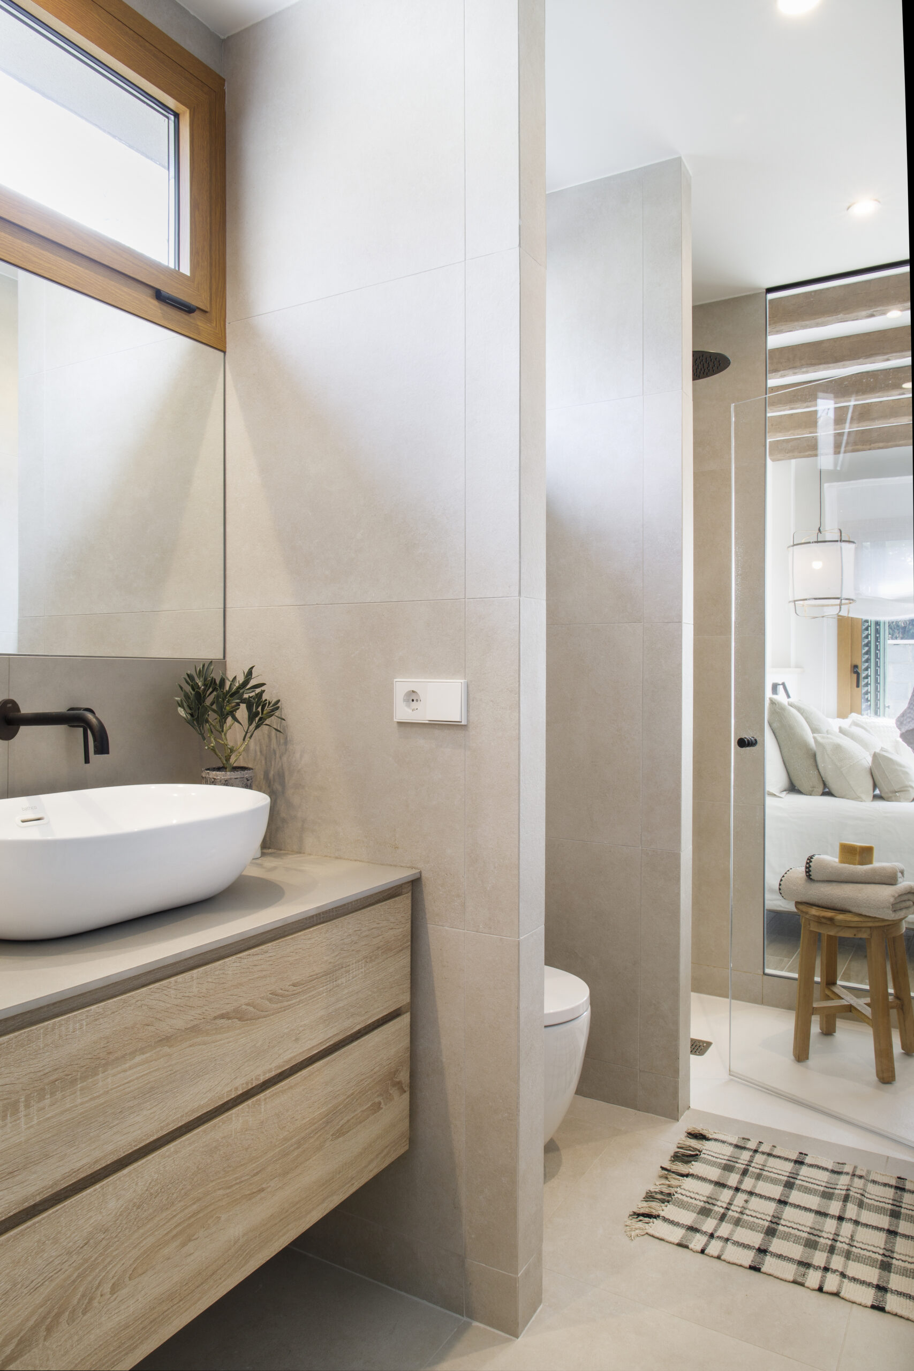
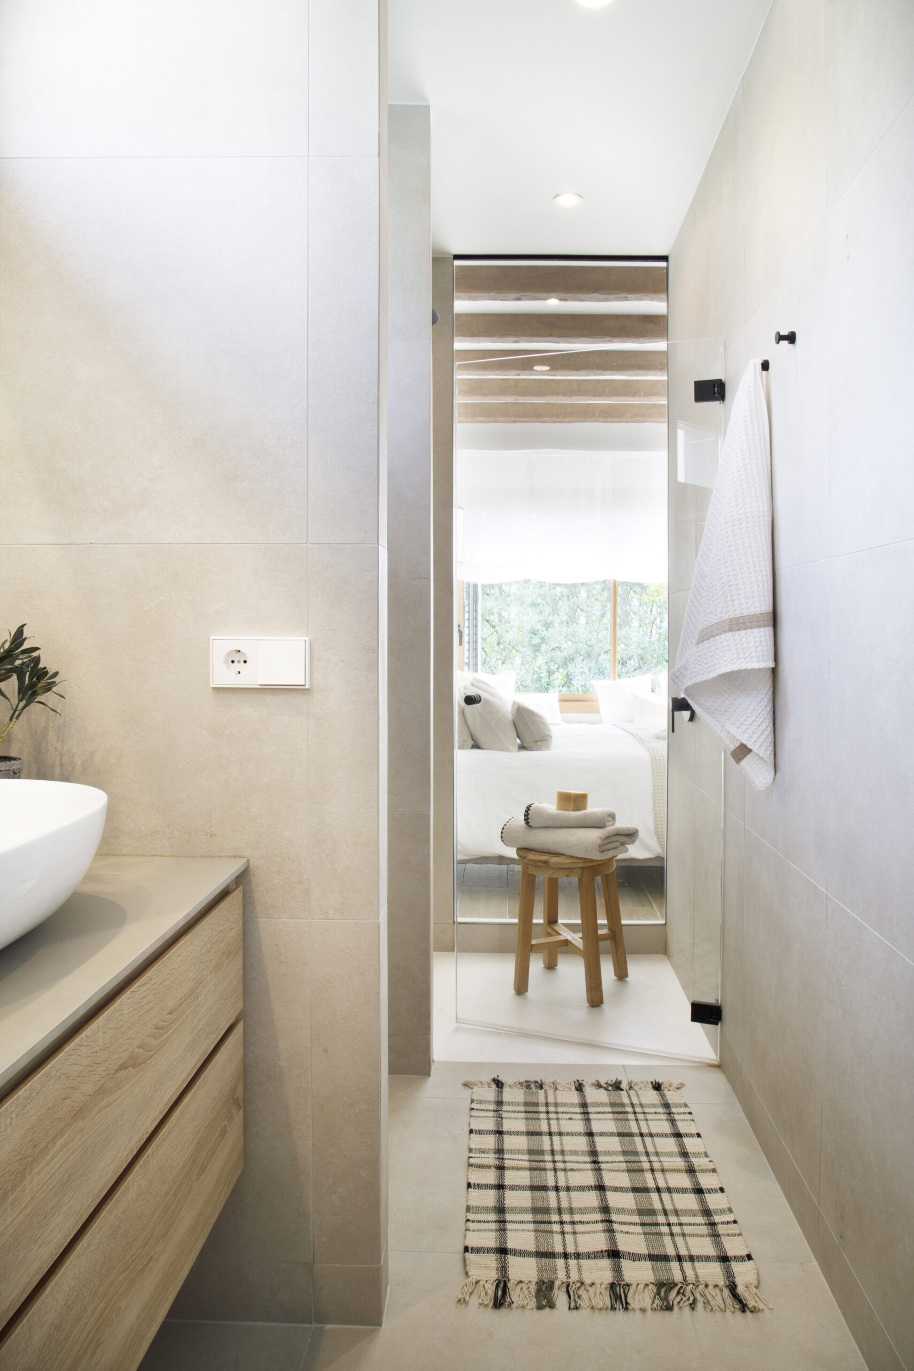
Thanks to Pia Capdevila's creative vision, this home becomes much more than just a dwelling. The integration of all spaces creates a unique sensory experience, where interior design and nature blend in harmony.
- Interior Design: PIA CAPDEVILA @piacapdevilainteriorismo)