


Atelier-Living
Projects, ResidentialSince he started his eponymous studio 16 years ago Cristina Amigo create Multispace Atelier-Living ® . Your Studios are a way of life, a living style, open-plan spaces focused on people who don't separate their professional life from where they live.
This time we're heading to a rustic estate in the Sierra de Madrid where The interior architect has applied a style Minimal, and industrial eclectic.
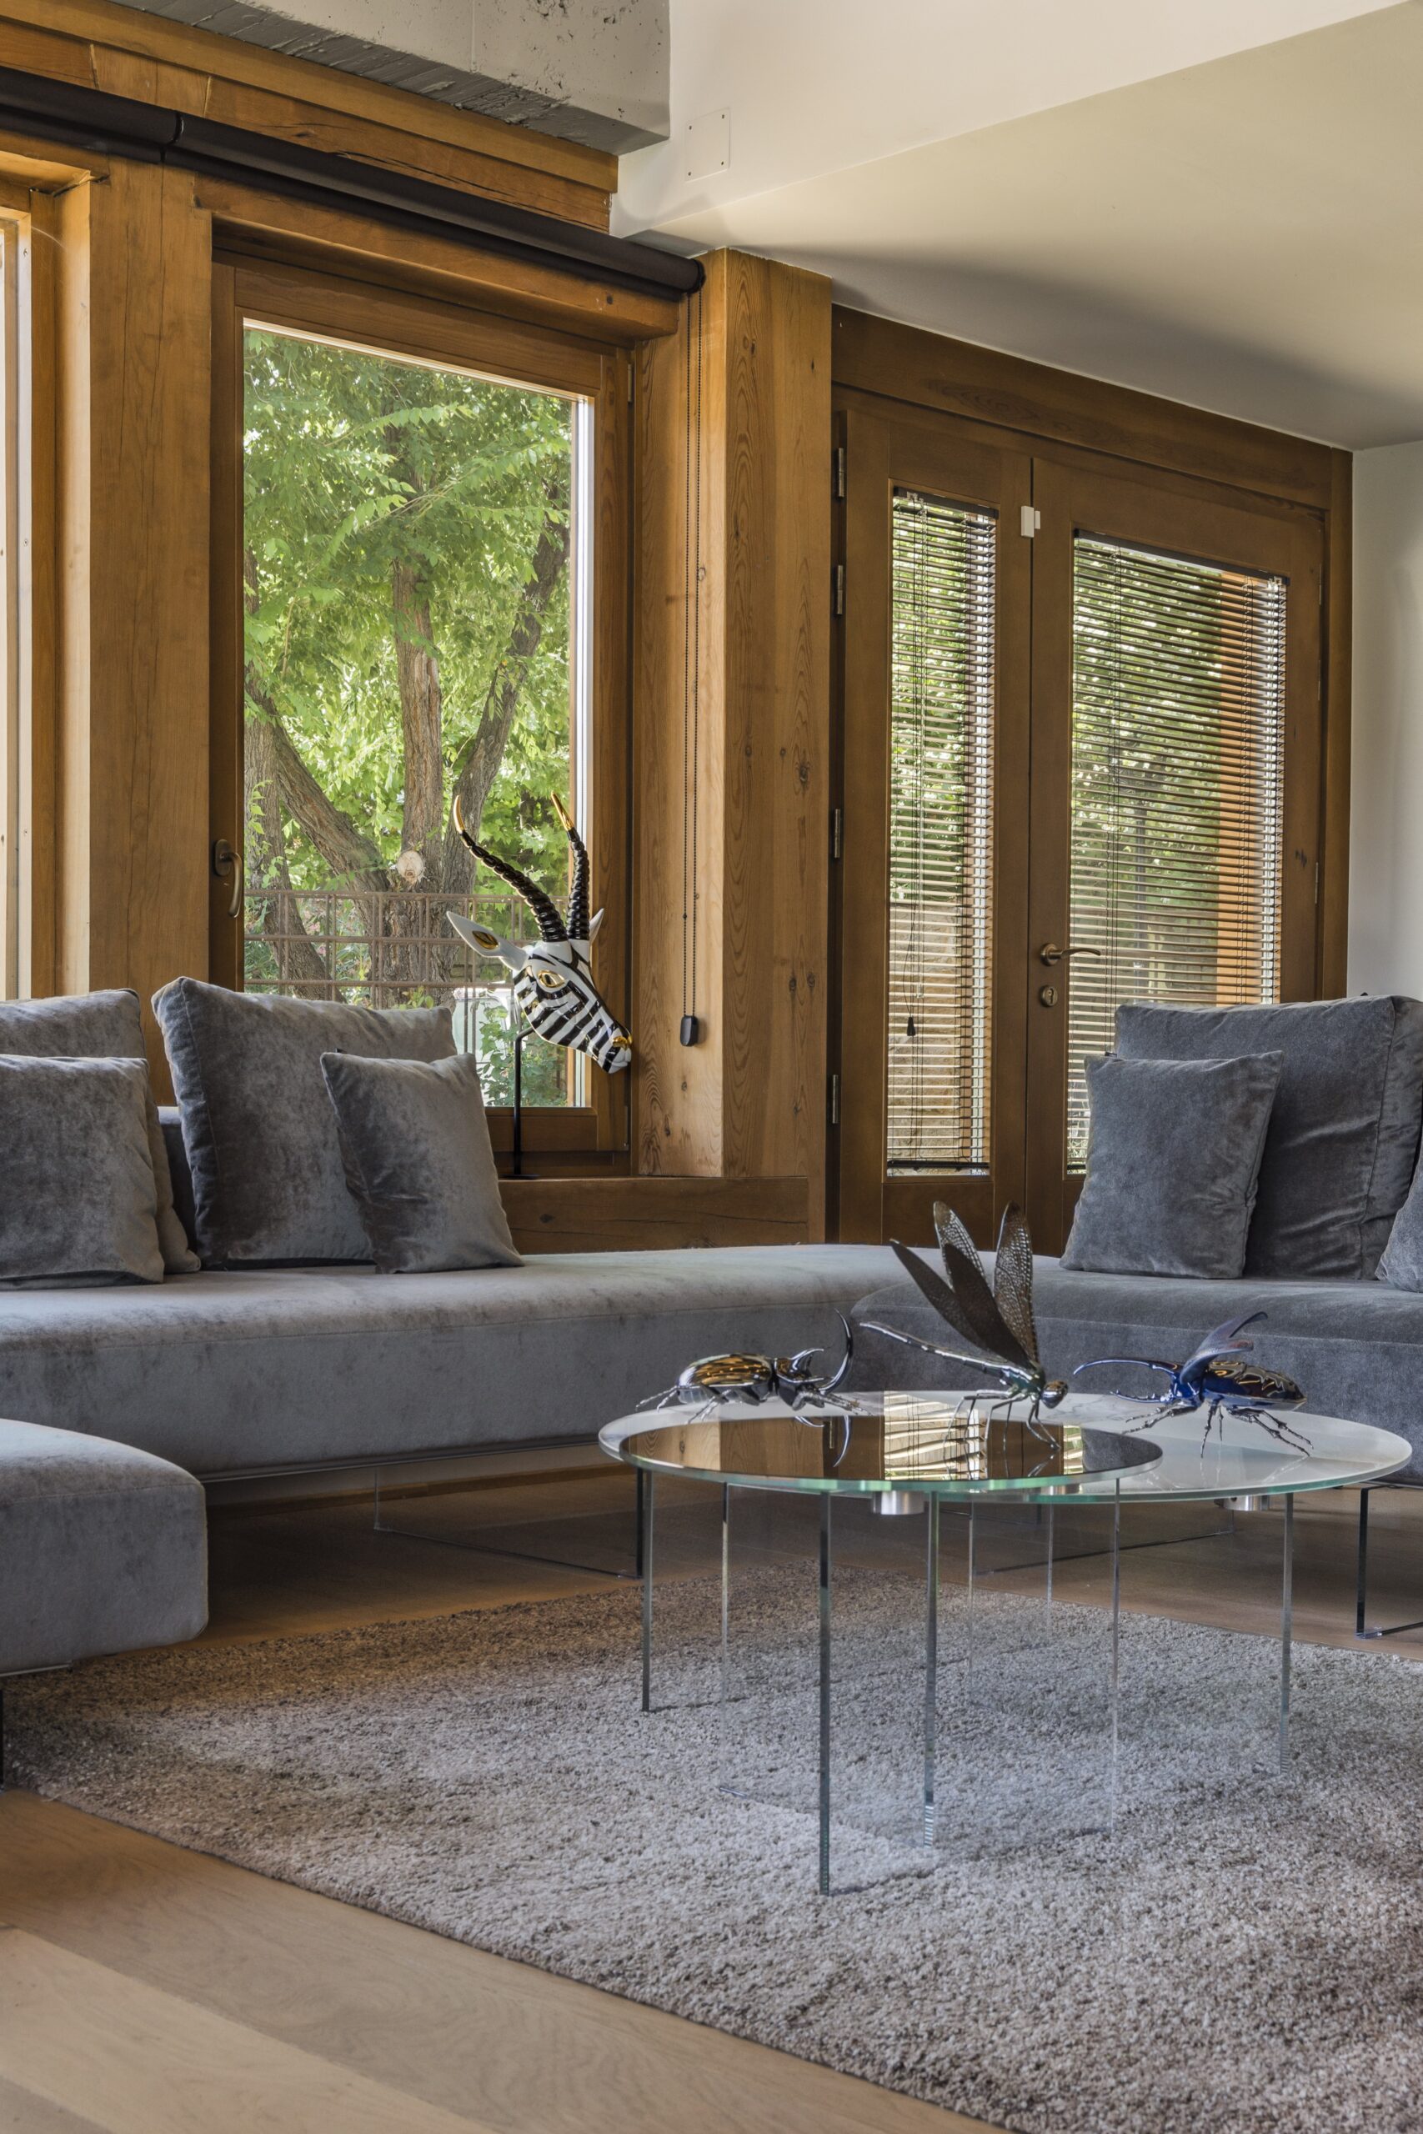
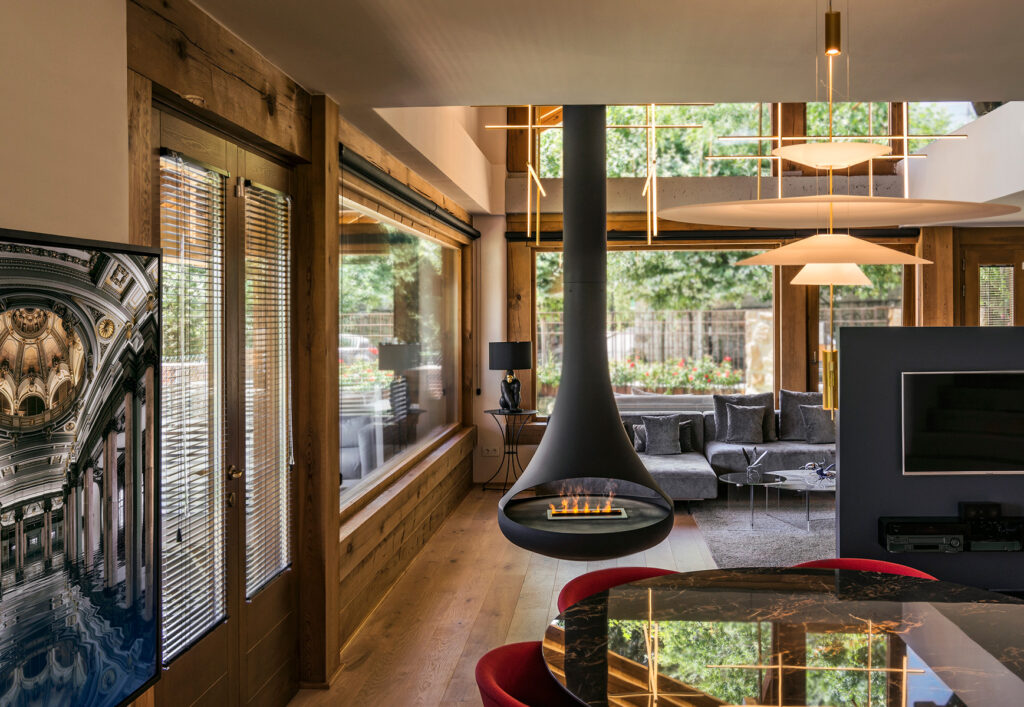
Many factors have been taken into account in this home: the layout, the placement of the living room and the cantilevered fireplace at a height of 6 m, exposed concrete, iron, and wooden beams and pillars, exposed electrical installations, materials, furnishings, lighting, landscaping, works of art, and props.
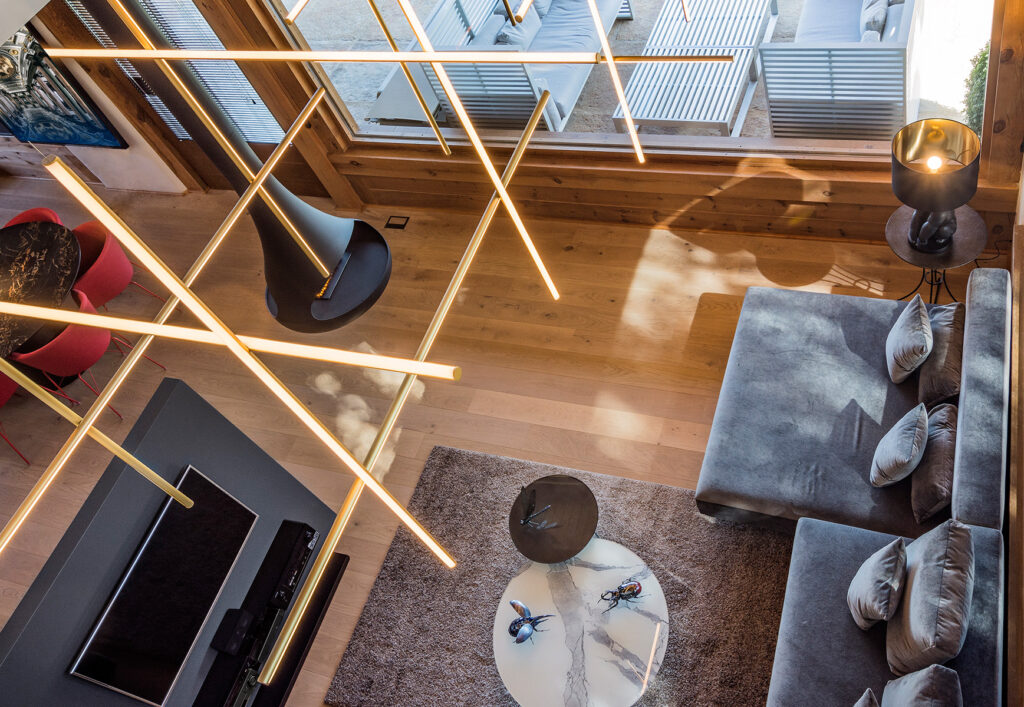
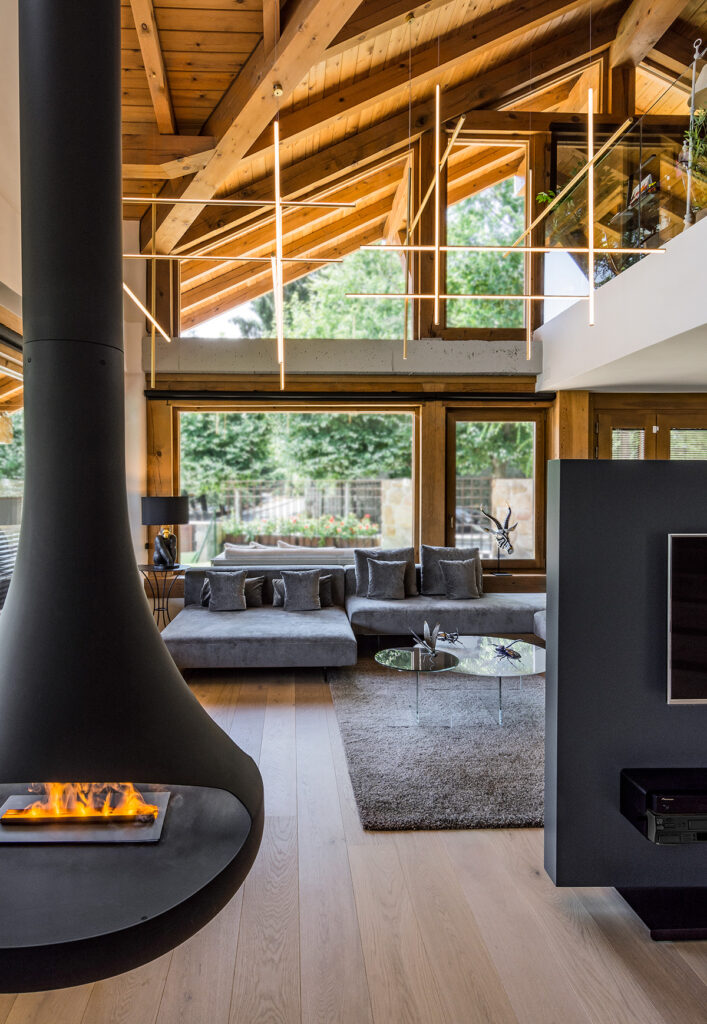
But there are two, in particular, that have had significant weight: the lighting and the fireplace. For the lighting project, Cristina Amigo has created a composition with the Coordinates of Flos that looks 360º, showing the wooden framework of the ceiling, suspended at a height of 6 meters, which has been named Chaos, due to its apparent disorder.
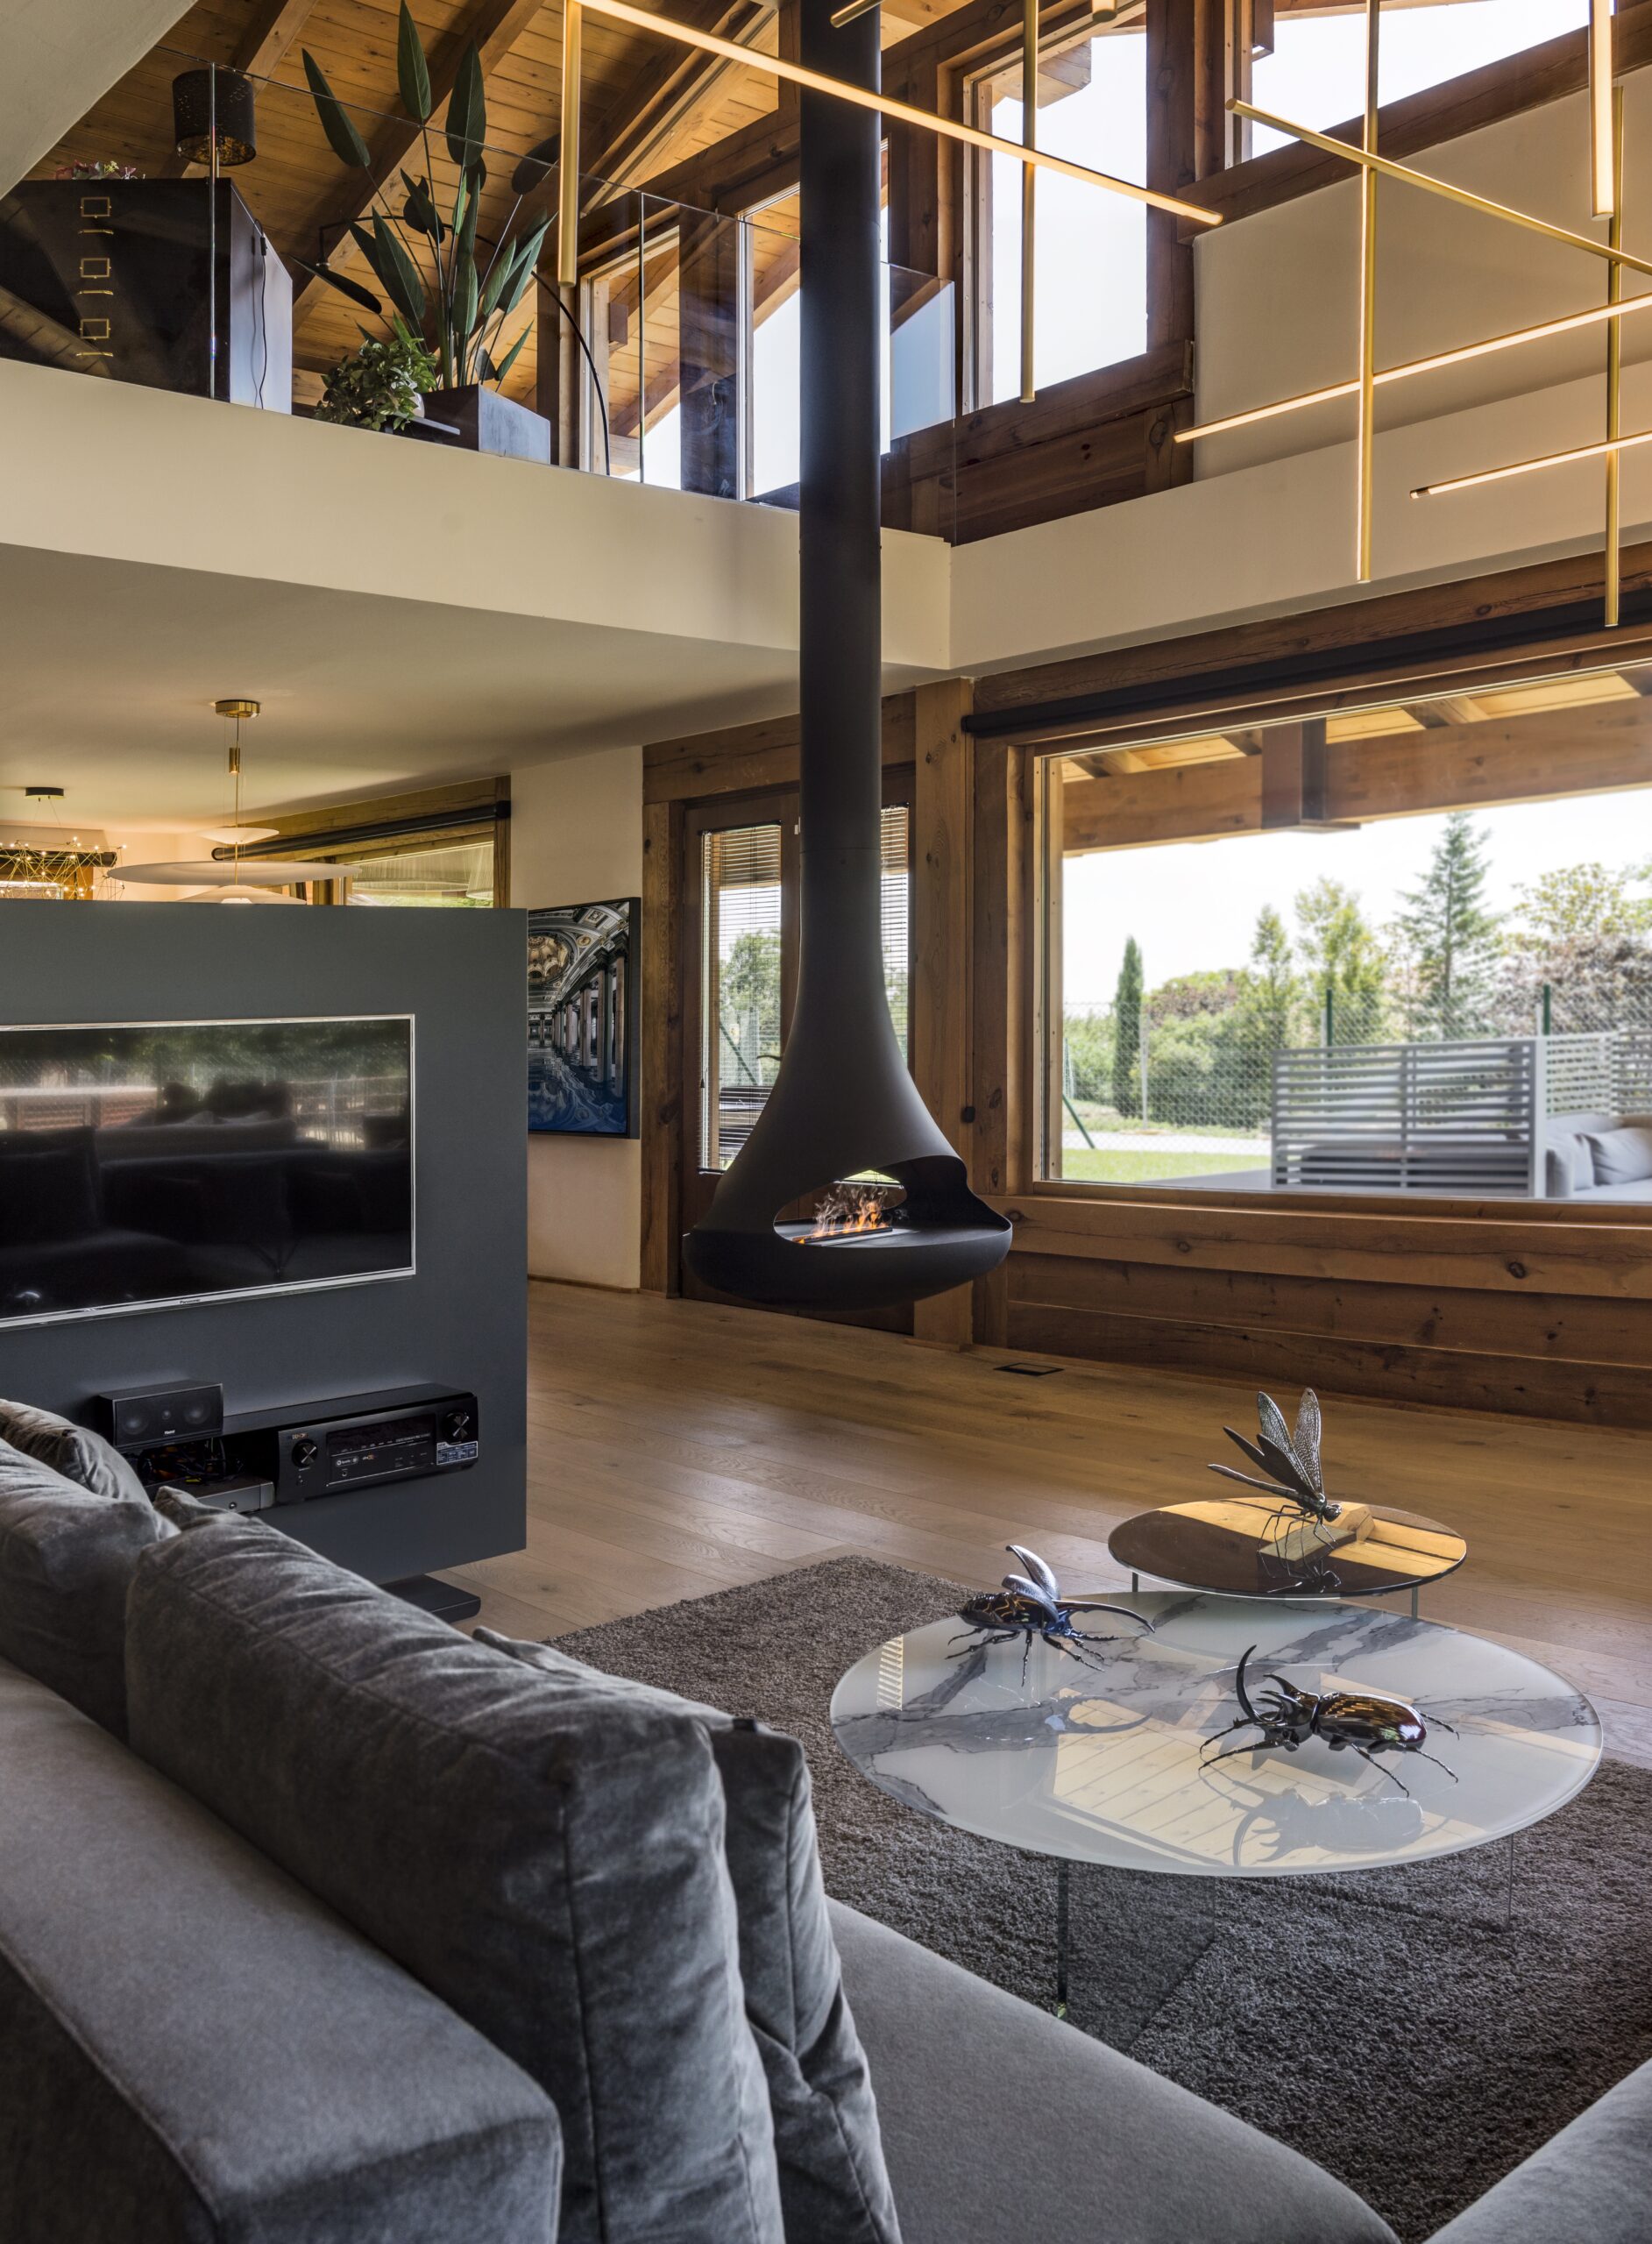
Without a doubt, another characteristic feature of this home is the fireplace Doria Double-sided flight. Friend comments: “We have greatly enjoyed defining every detail, designing the base to support the water vapor system, and adapting it to the space.”.
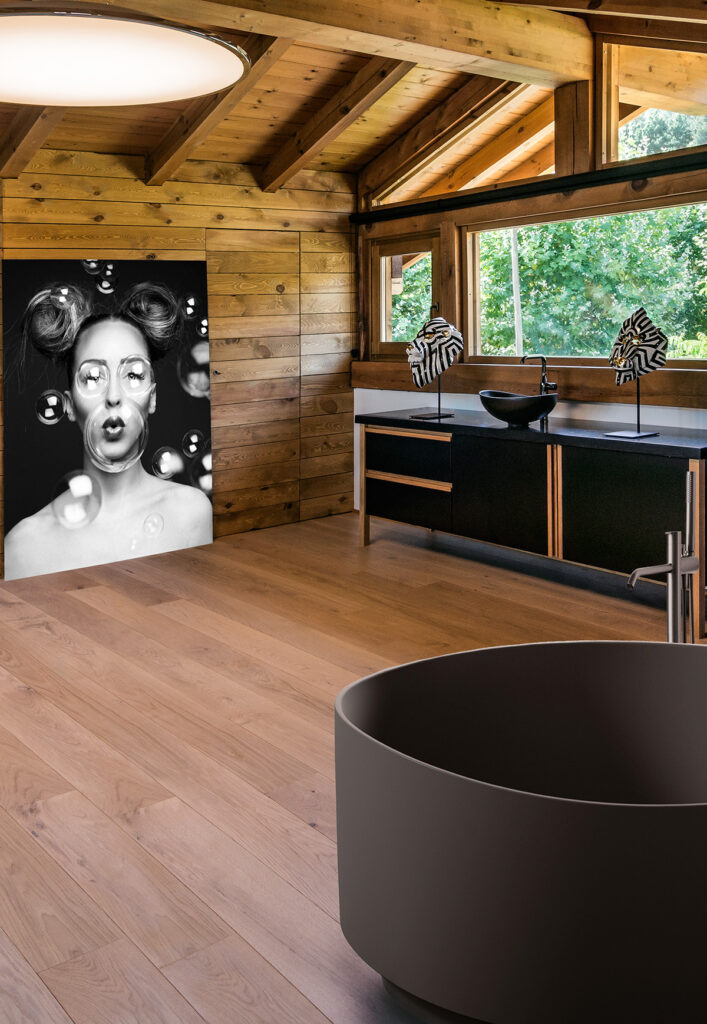
This rustic dwelling features a spacious bathroom. Friend explains that “In the Atelier-Living Multispaces ® We decontextualize the spaces by giving them elegance and fluidity with the whole. As you can see, in the powder room of the upper atelier, the Lladró Masks blend in with the Begursa sink from Bathco forming a unique composition. The total black & white design and Juliette Jourdain's artwork from Yellow Korner define the space, giving it character. All of this is bathed by the ceiling light Big de Vibia, with Oliva Lighting, which looks like a skylight”.
Photos: Jesus Chamizo