


From a dark space to a luminous home in the center of Bilbao
Projects, ResidentialIn the heart of Bilbao, this residence, situated on a high floor with reduced spaces, low ceilings, and an endless hallway, was completely wasting natural light. The house awaited a metamorphosis that would allow its inhabitants the necessary comfort. It was then that they decided to contact an interior design expert like Caax Arquitectura to make their vision a reality.
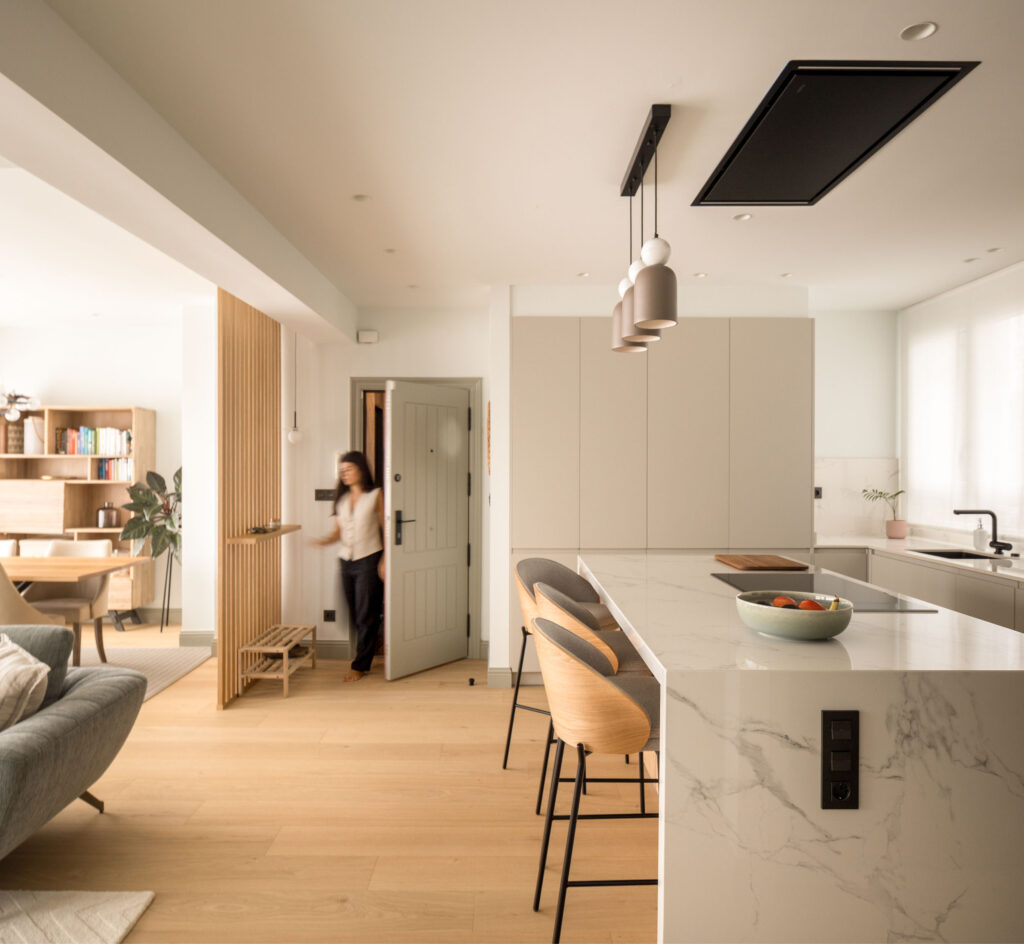
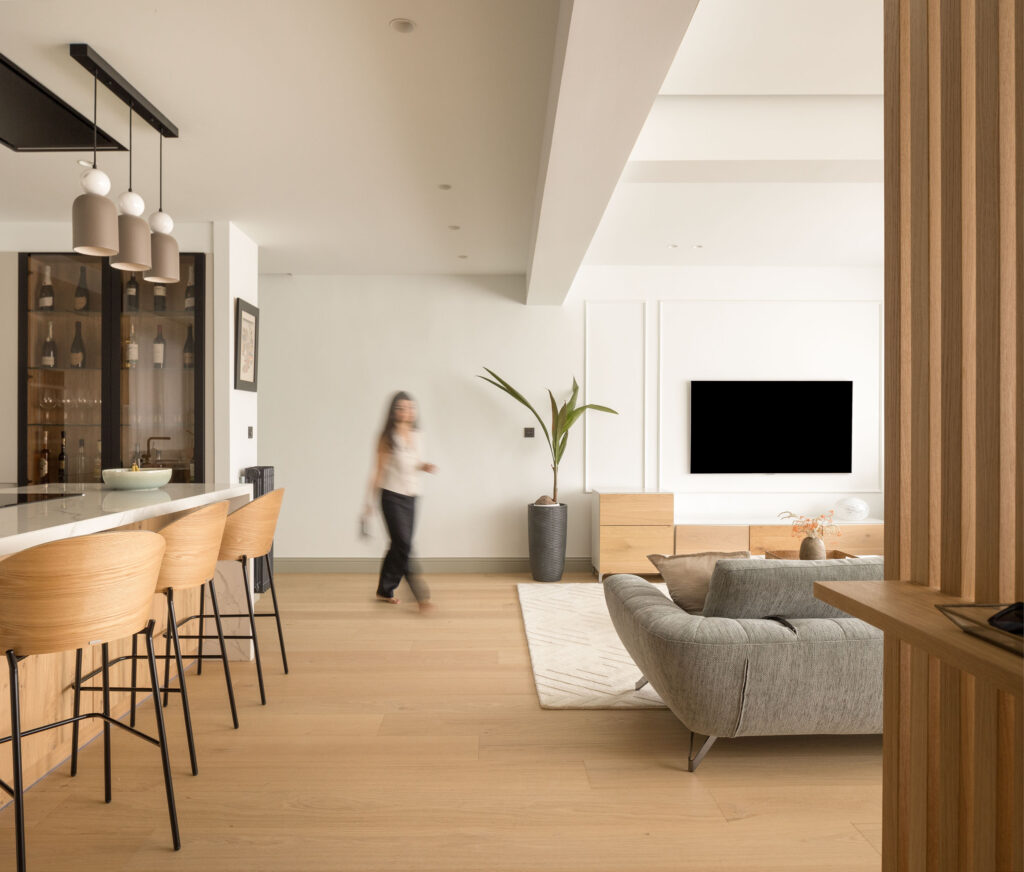
The homeowners' needs were clear: maximize natural light, create a spacious kitchen that would become the hub of family and social life, incorporate three bedrooms and two bathrooms, one with a bathtub, for future family expansion.
The first step in this exciting journey was to rethink the existing layout to make the most of every corner of the home. The kitchen was opened up to the living room and dining room, creating an interconnected area for family and social life.
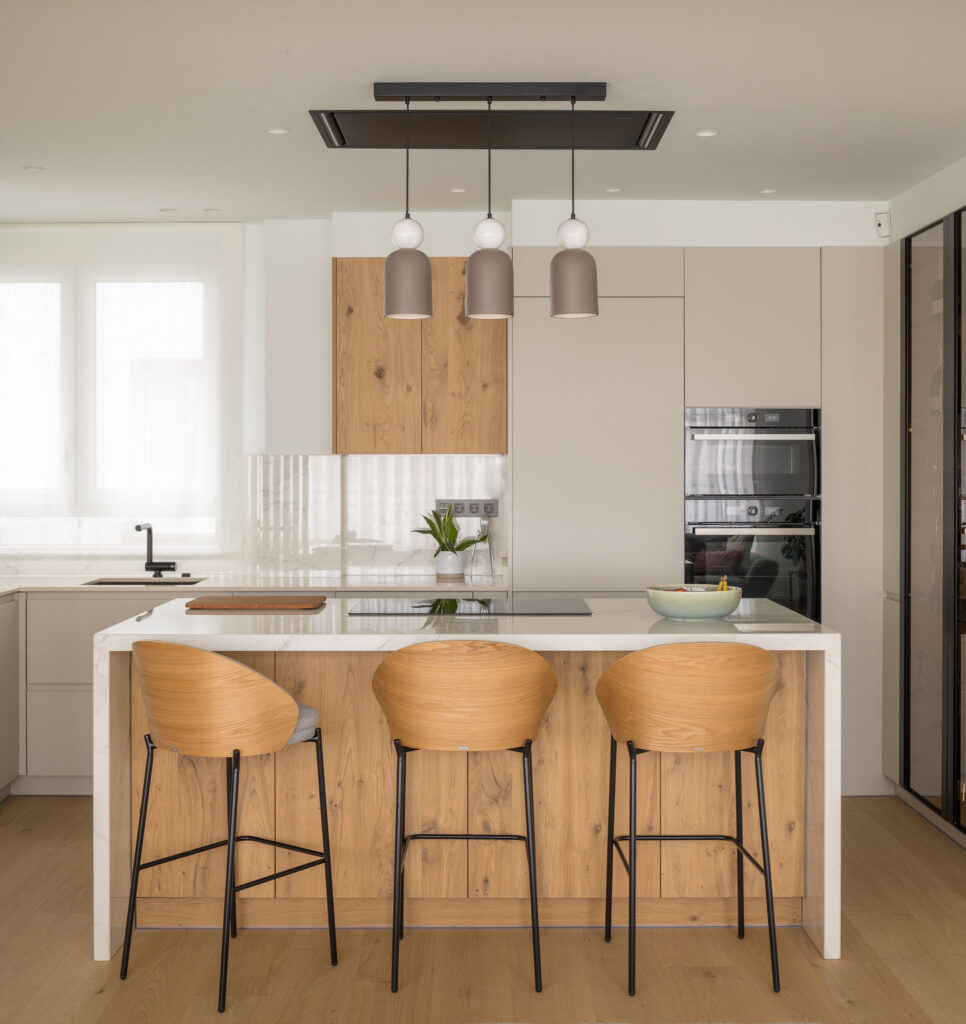
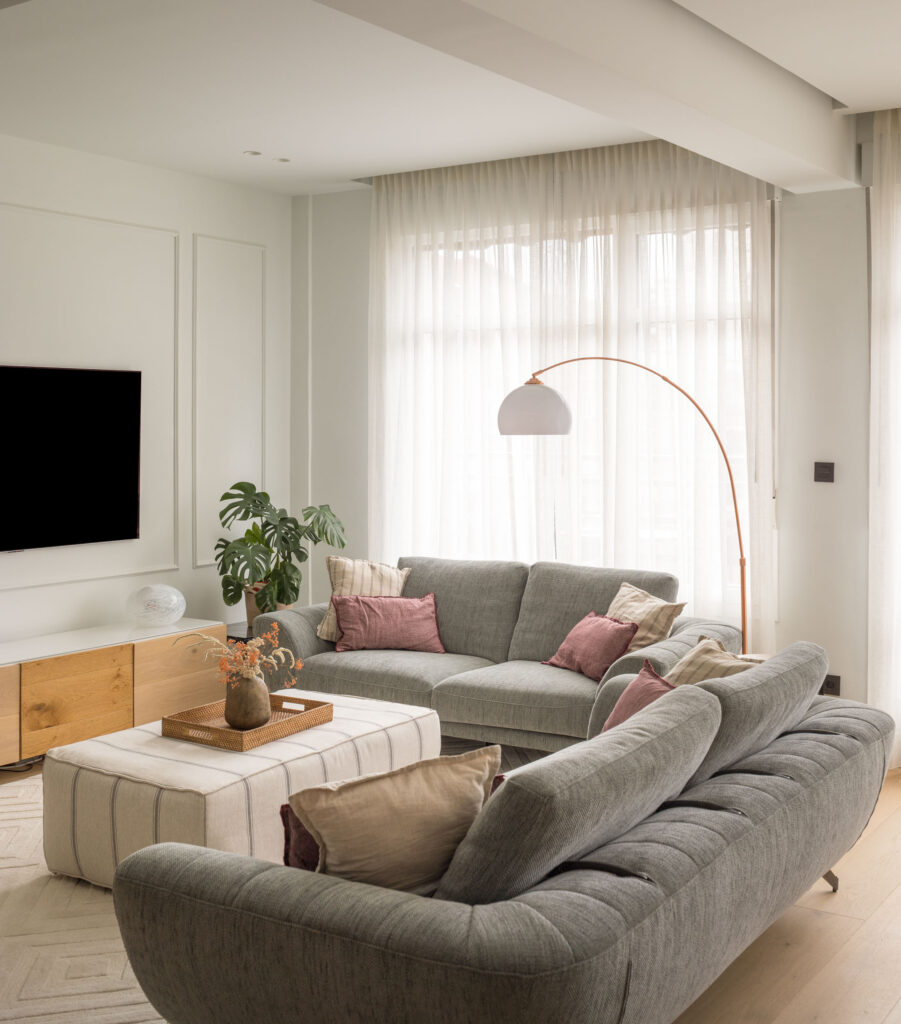
Once the layout of the spaces was established, the search for a unifying aesthetic was undertaken. The challenge set by the owners was the inclusion of doors and baseboards with a touch of color. After exploring various lacquer options, the perfect shade of green was found, which defined the choice of the remaining materials.
Oak wood became a central element throughout the home, covering the entire floor. The living room, decorated with sofas in a grayish-green tone, a cream-colored rug, and a central ottoman, maintained the overall aesthetic of the home.
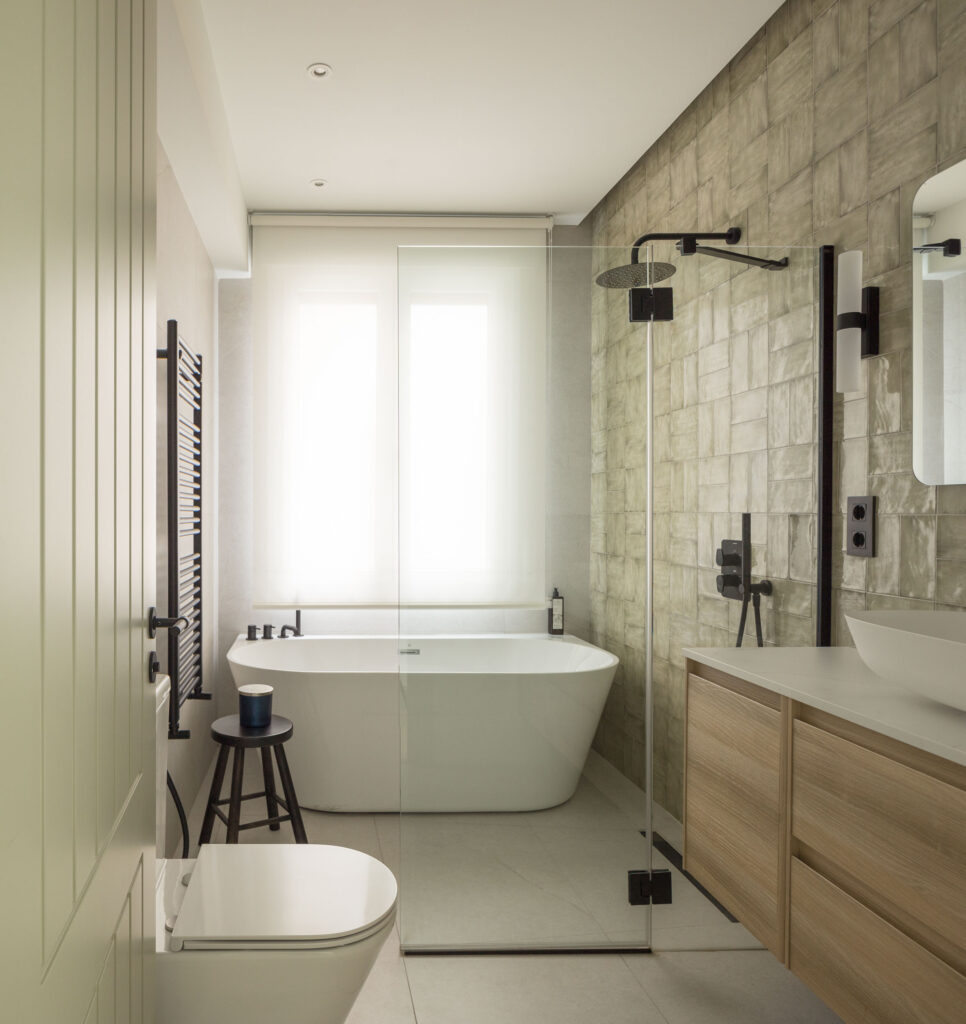
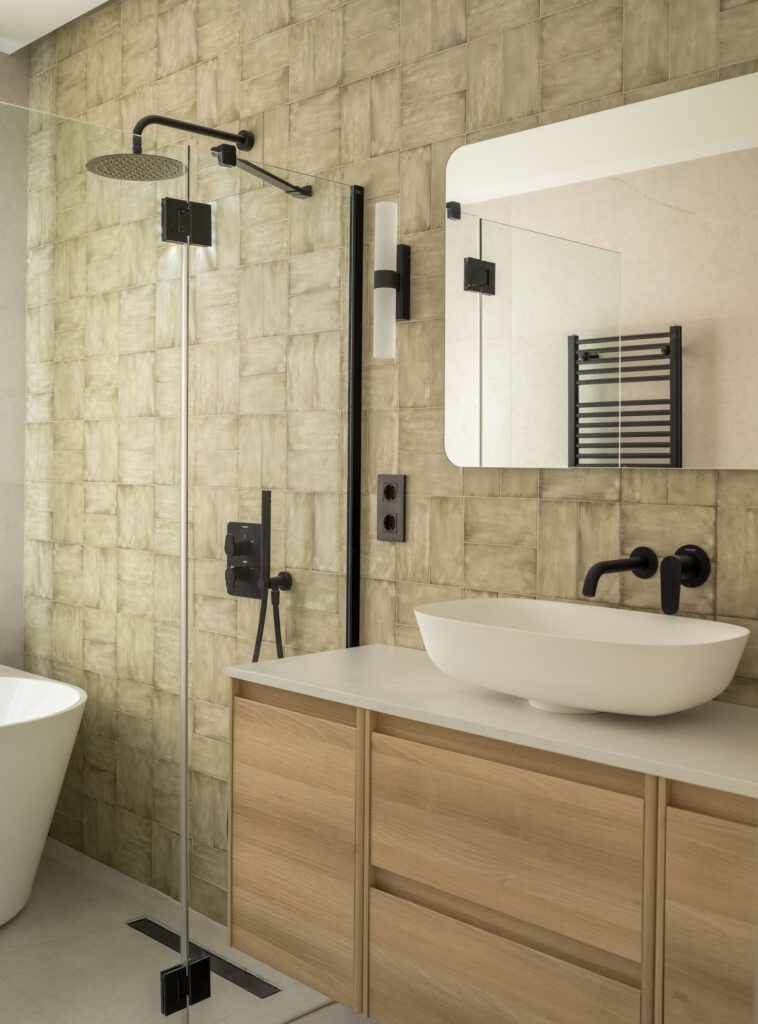
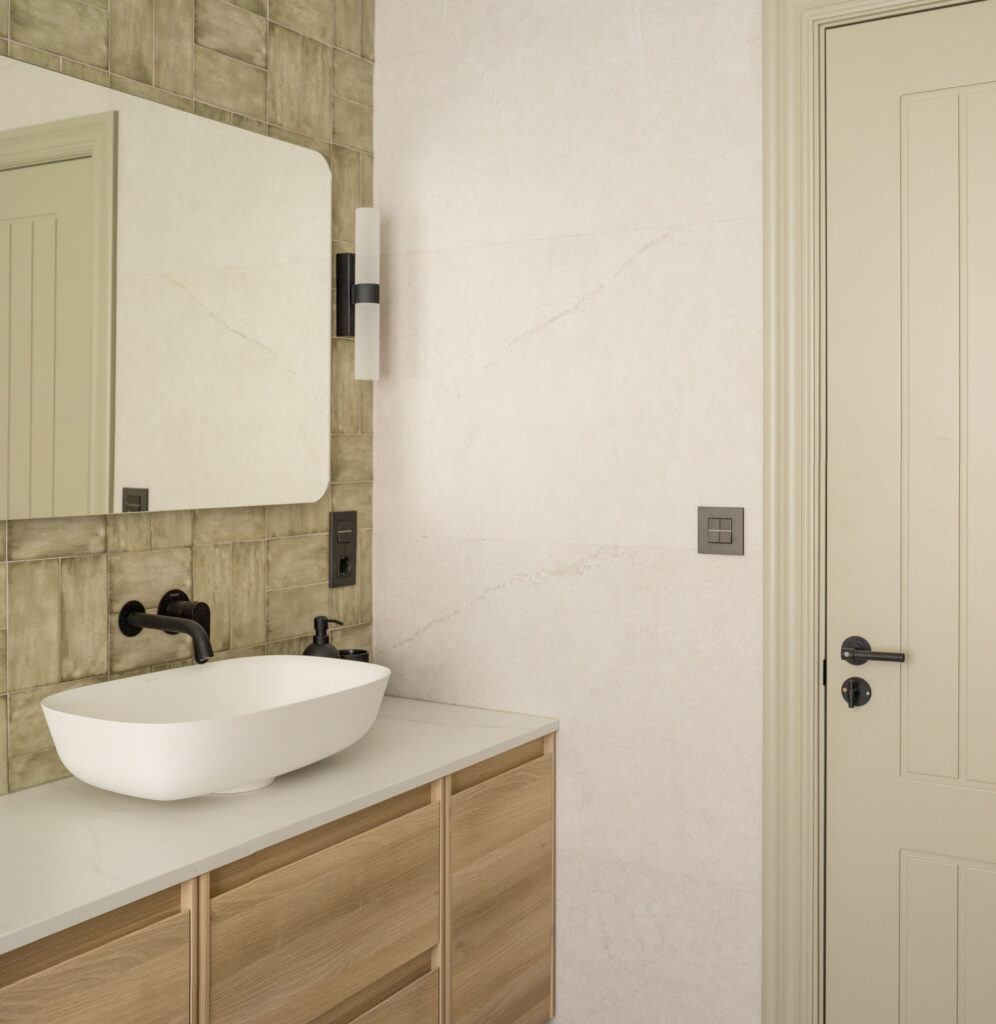
However, the master bathroom in the home deserves a special place in this transformation. A large window at the back floods the space with natural light, which allowed for the inclusion of a bathtub and a shower, a luxury if you have children at home. The walls were clad with large ceramic tiles in an elegant gray color, complemented at the front of the bathroom with green tiles. To add a striking contrast, black faucets, fixtures, and sconces were chosen. The oak vanity with a light-colored countertop and the Tucuman model sink The Bathco completed this impressive space.
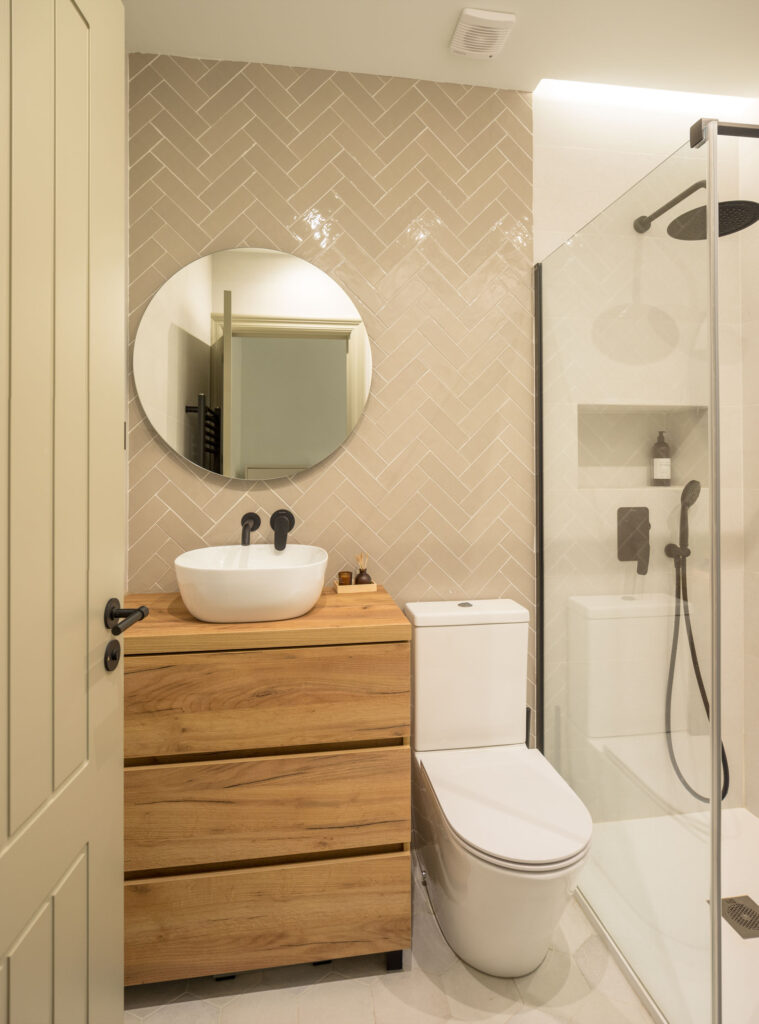
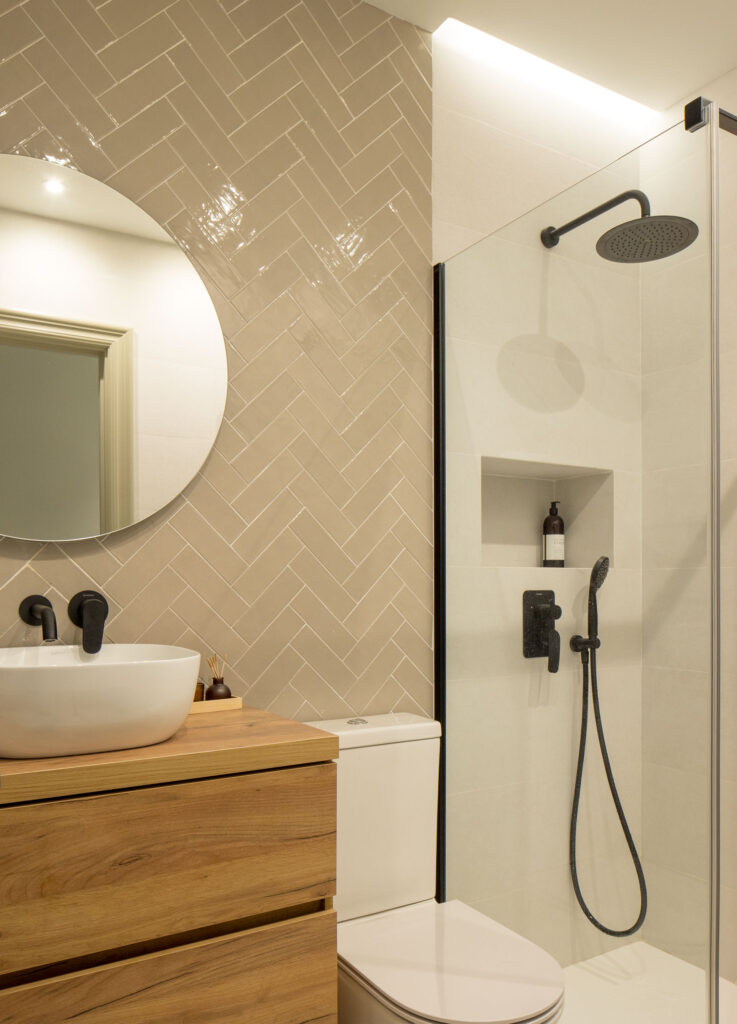
The second bathroom followed a similar aesthetic, although with lighter tones, as it lacked natural light. A beige tile laid in a herringbone pattern was used, combined with larger format white ceramic pieces. The choice of black faucets, a oak vanity, and the Olea sink de Bathco added a touch of elegance to this second space.
Ultimately, this transformation has turned an initially underutilized dwelling into a bright and elegant sanctuary. A lesson in how an interior designer's vision can shape a space, bringing the occupants' desires to life.
Interior design: Caax Architecture
Photograph: Biderbost Photo