


Overlooking the Rila Mountains
Projects, ResidentialArchitects Magdalena Matanova and Hristo Hadzhiganchev from the studio 2020 they are responsible for Y House, a 260 m² single-family home with stunning views of the Rila Mountains, located in the town of Samokov (southwestern Bulgaria).
The construction is designed as a modern interpretation of a typical village house; a two-story rectangular volume with a gable roof. It is carefully placed as a freestanding object within a grass-covered courtyard. The individual elements of the facade: windows, doors, loggias, and wall finishes, stand out against the volume's unique geometric form.
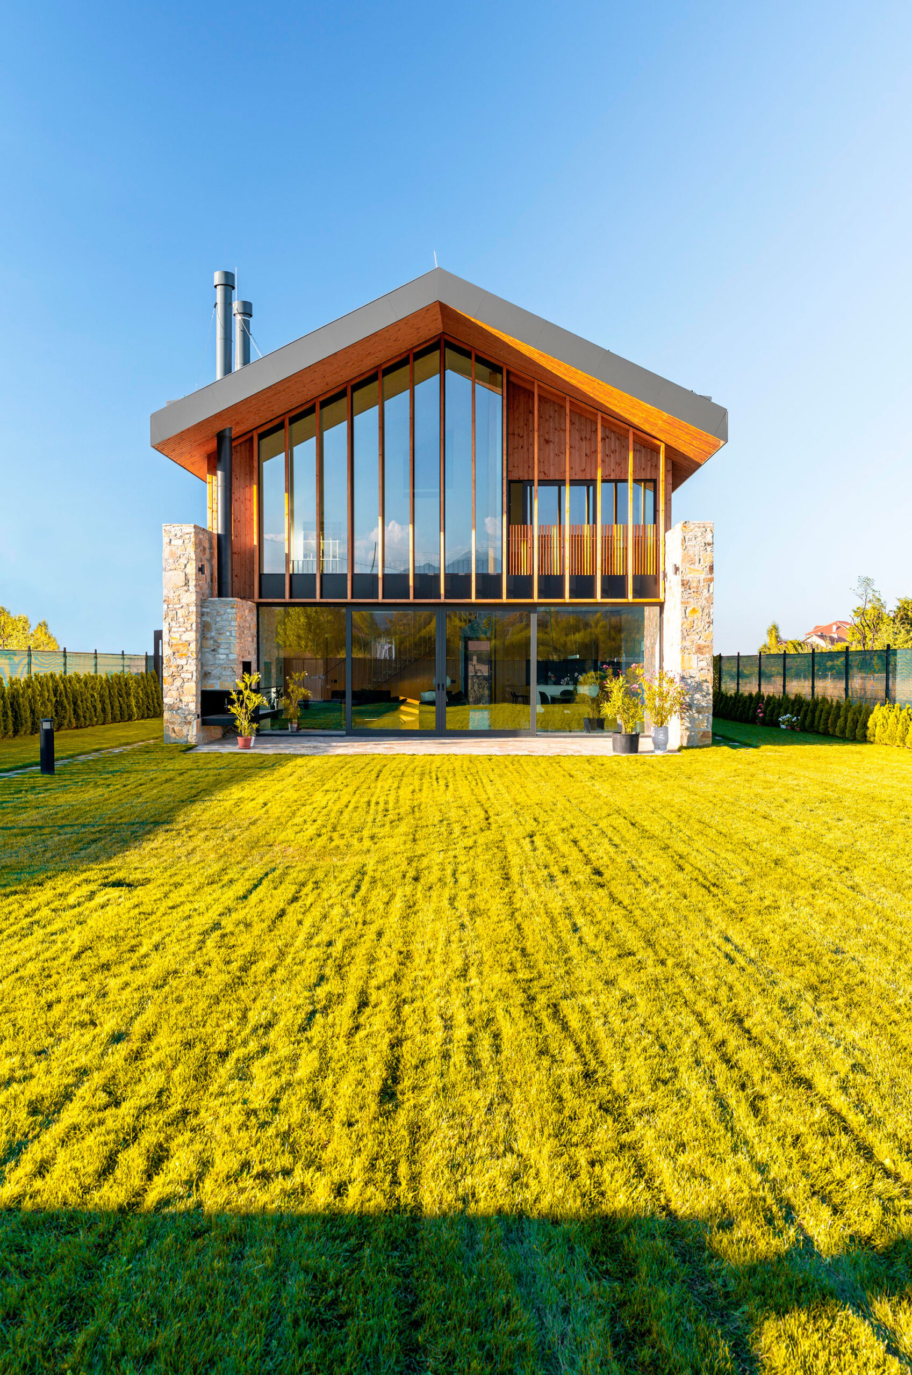
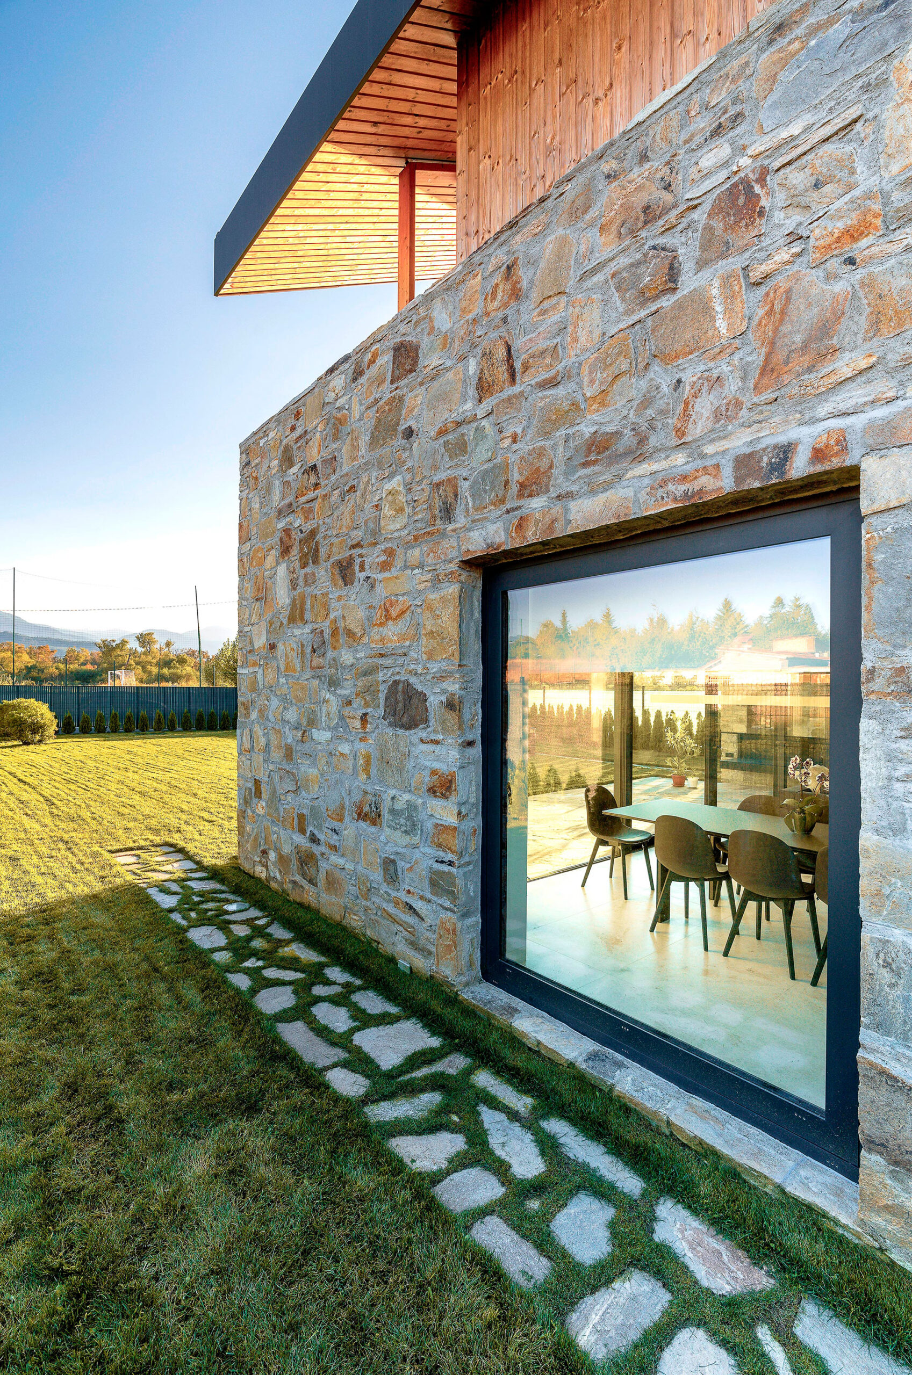
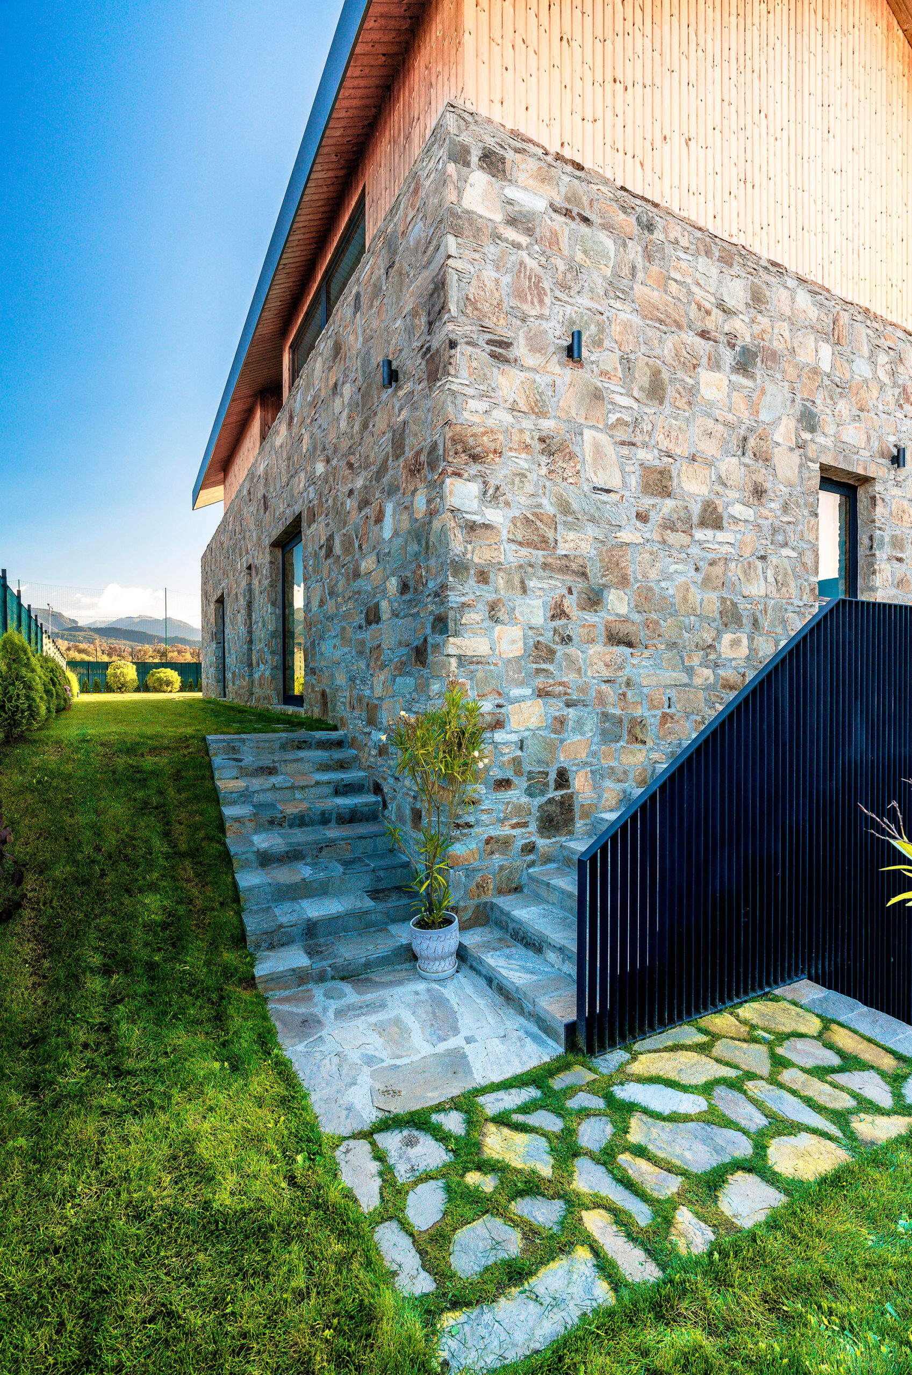
The materiality of Y House is inspired by the rustic vernacular house. The lower half is clad in rough, heavy stone that forms a solid connection to the site. The stone walls extend to form the balustrade to the loggias above. The second floor is set back slightly and finished in timber planks, creating a sense of layering and separation of the two planes. A standing seam metal roof with oversized eaves provides protection from the elements in winter and shade in summer.
The choice of structure reflects the different treatment of the upper and lower parts of the facade: the ground floor has a monolithic reinforced concrete structure, while the upper part features a lighter steel structure. The latter allows for the large cantilevered eaves over the terraces and loggias.
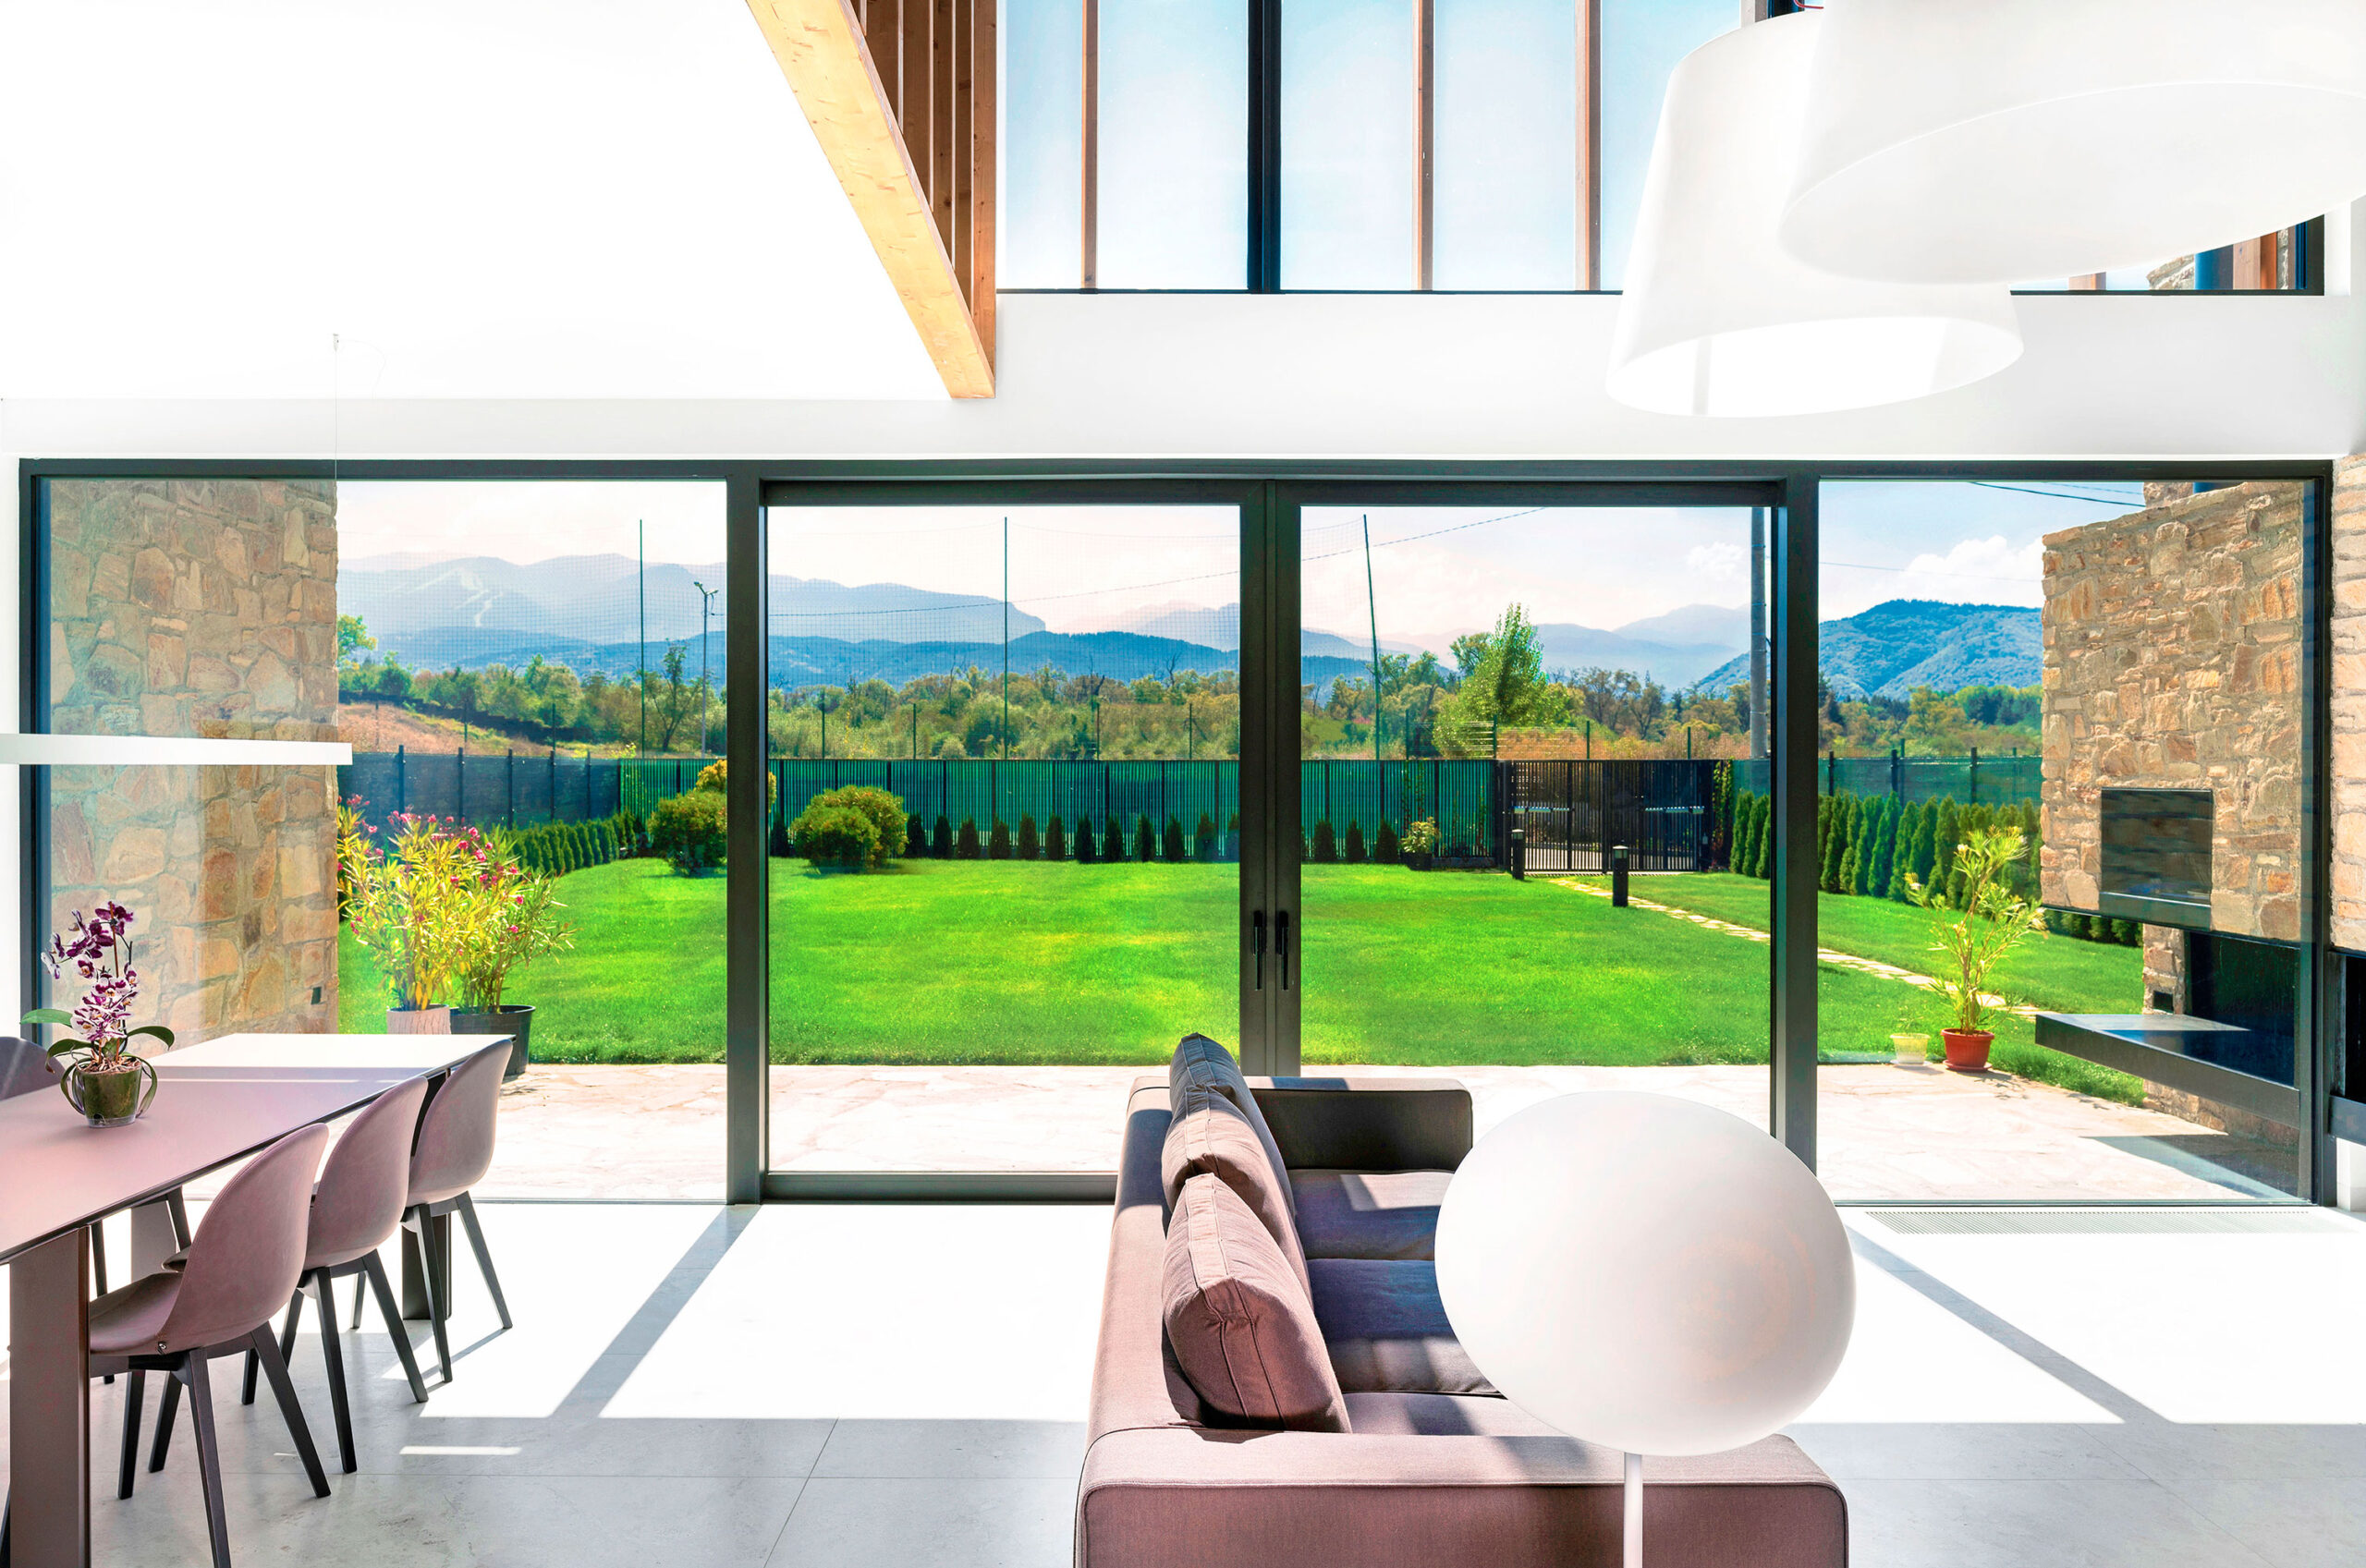
The main entrance is accessed from the west via the inner courtyard. A vestibule leads to the main staircase, providing access to the second level. The large, double-height living space faces south and opens onto the impressive Rila mountain view through expansive sliding glass panels. A two-meter overhang shades the south facade, reducing solar heat gain and allowing for unobstructed views.
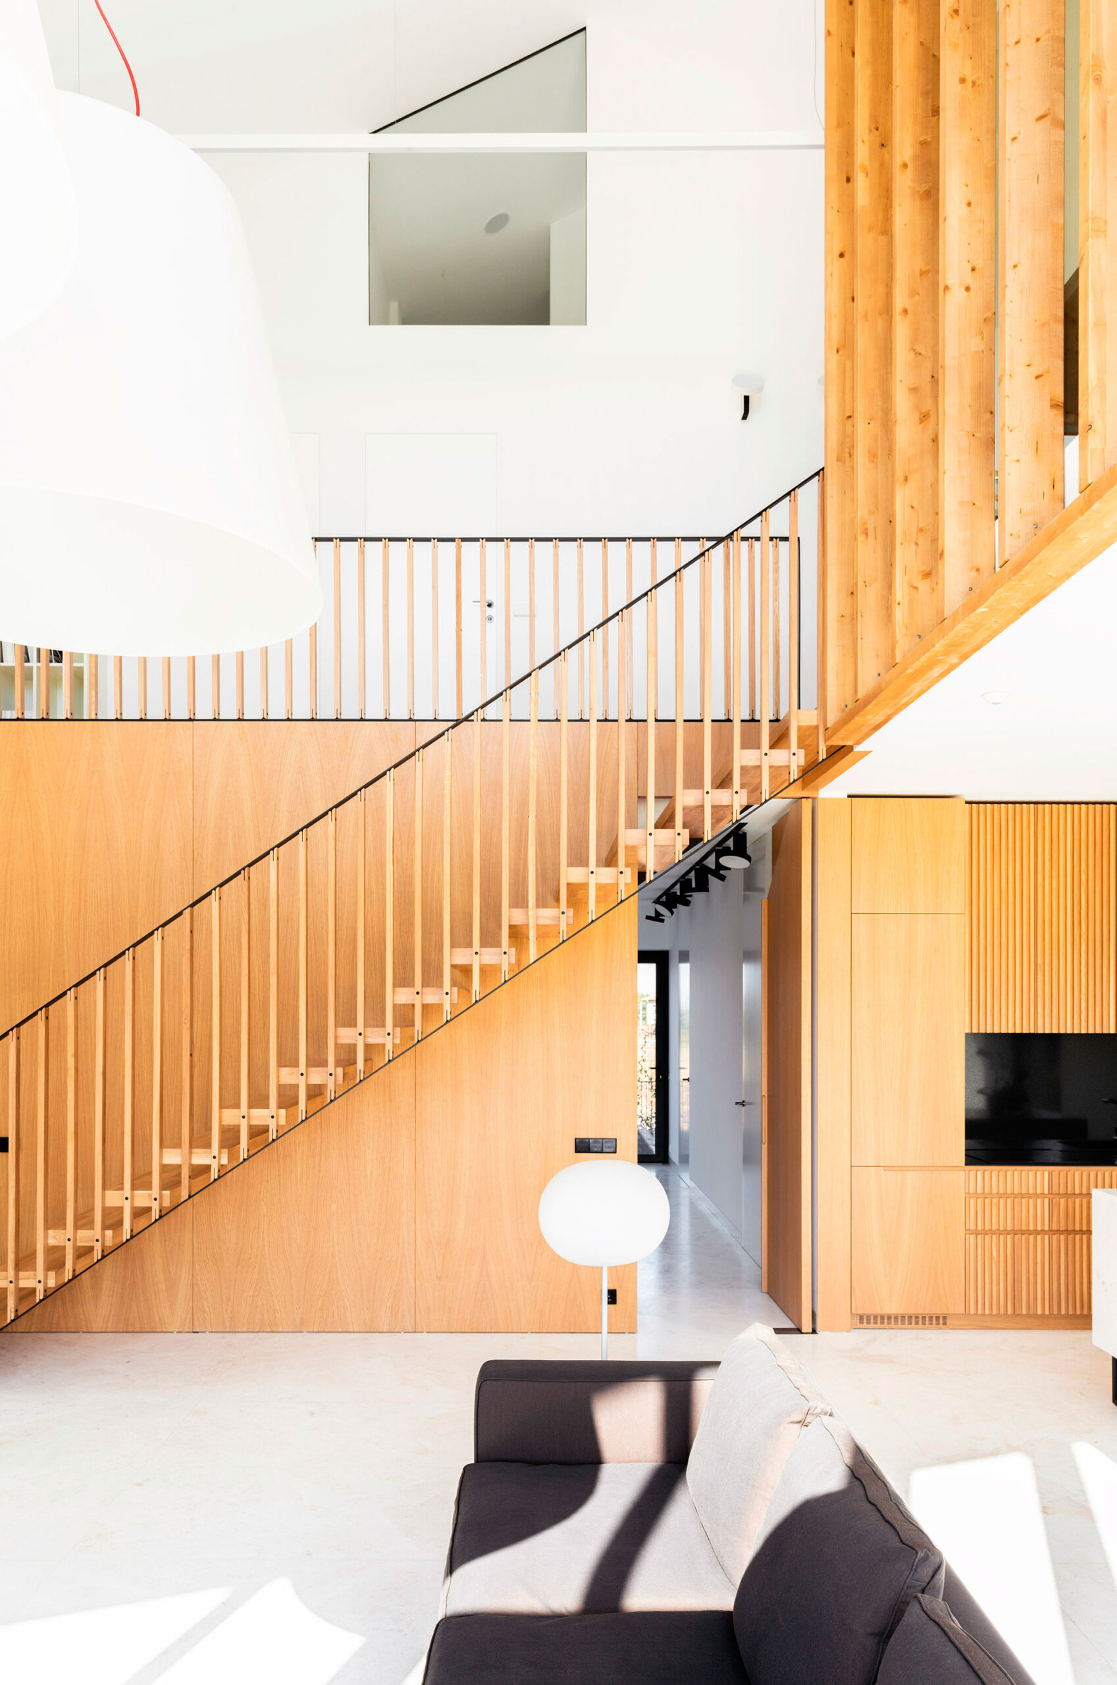
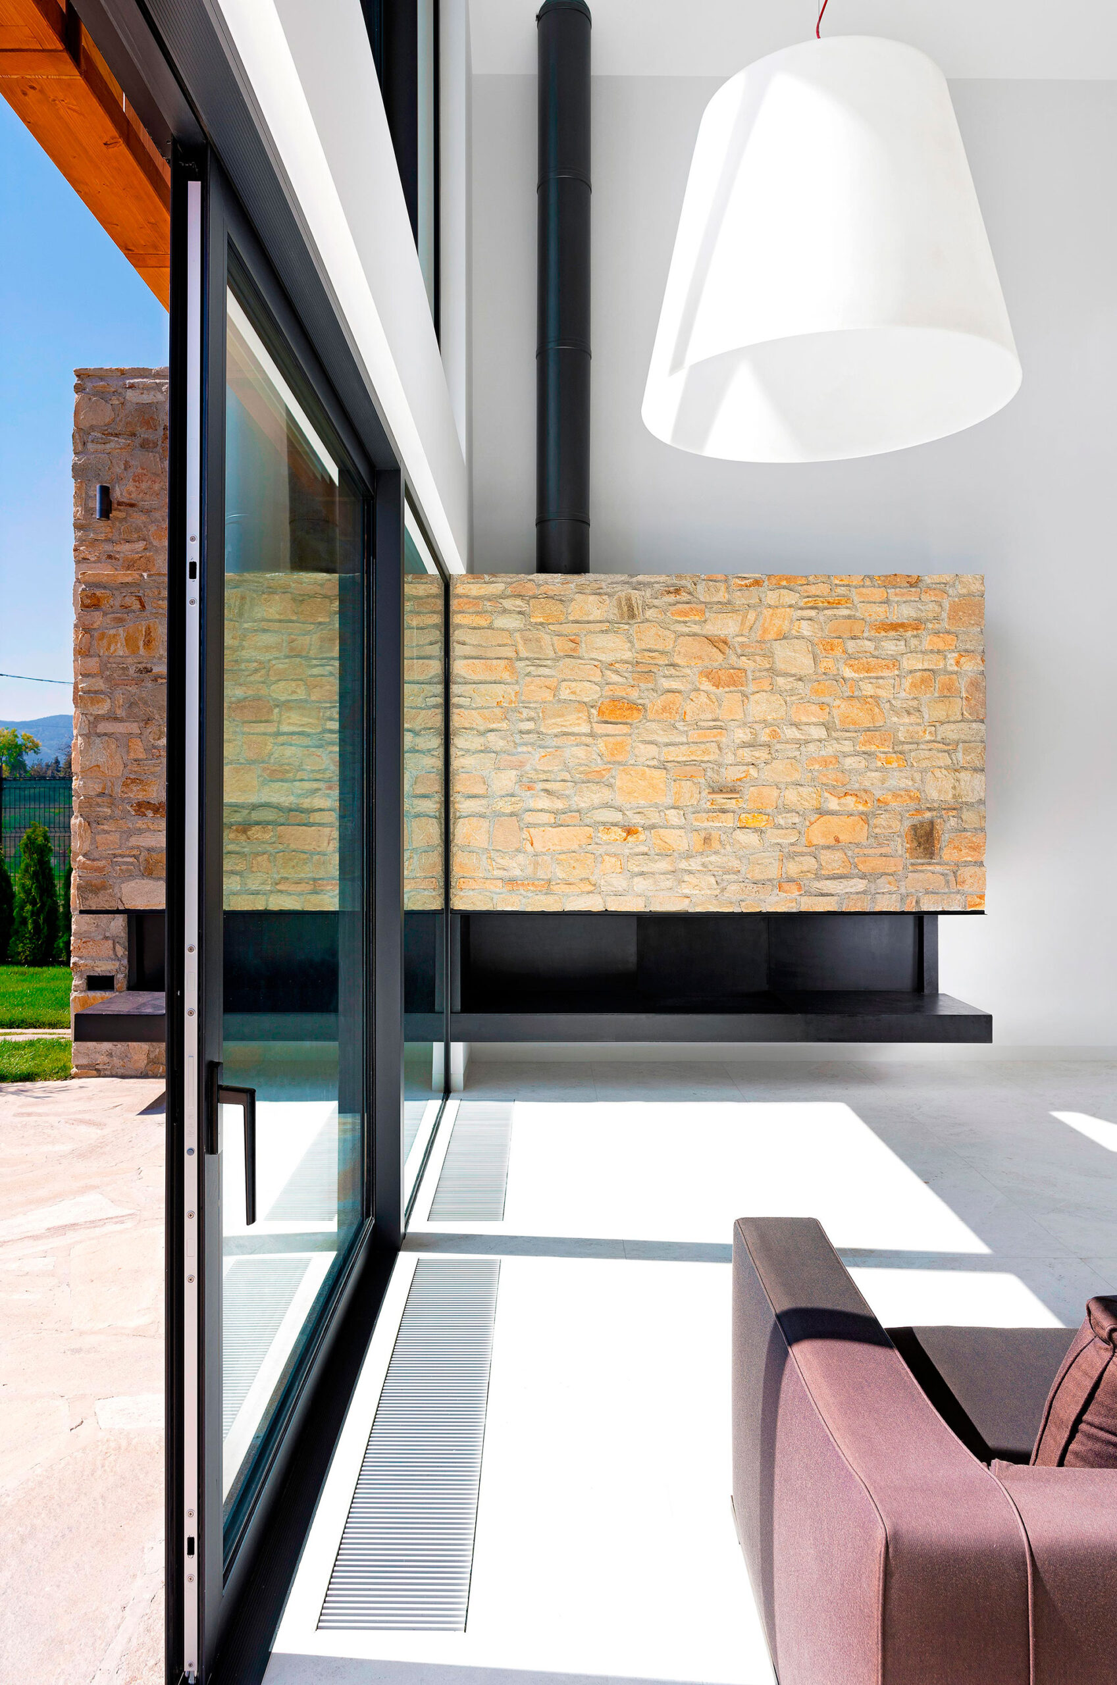
The blurred boundary between interior and exterior is reinforced by the use of materials that cross from the outside in. Wood is a recurring motif, and stair railings echo the rhythm of the timber slats on the façade, while an indoor/outdoor fireplace brings stone cladding into the main living space.
The simple geometry of the rectangular volume carries over to the treatment of the patio and vegetation. Unpretentious turf carefully trimmed covers the expanse of the patio, while denser vegetation along the fence provides privacy. A lightweight metal pergola shades the parking area and serves as a support for growing vines.
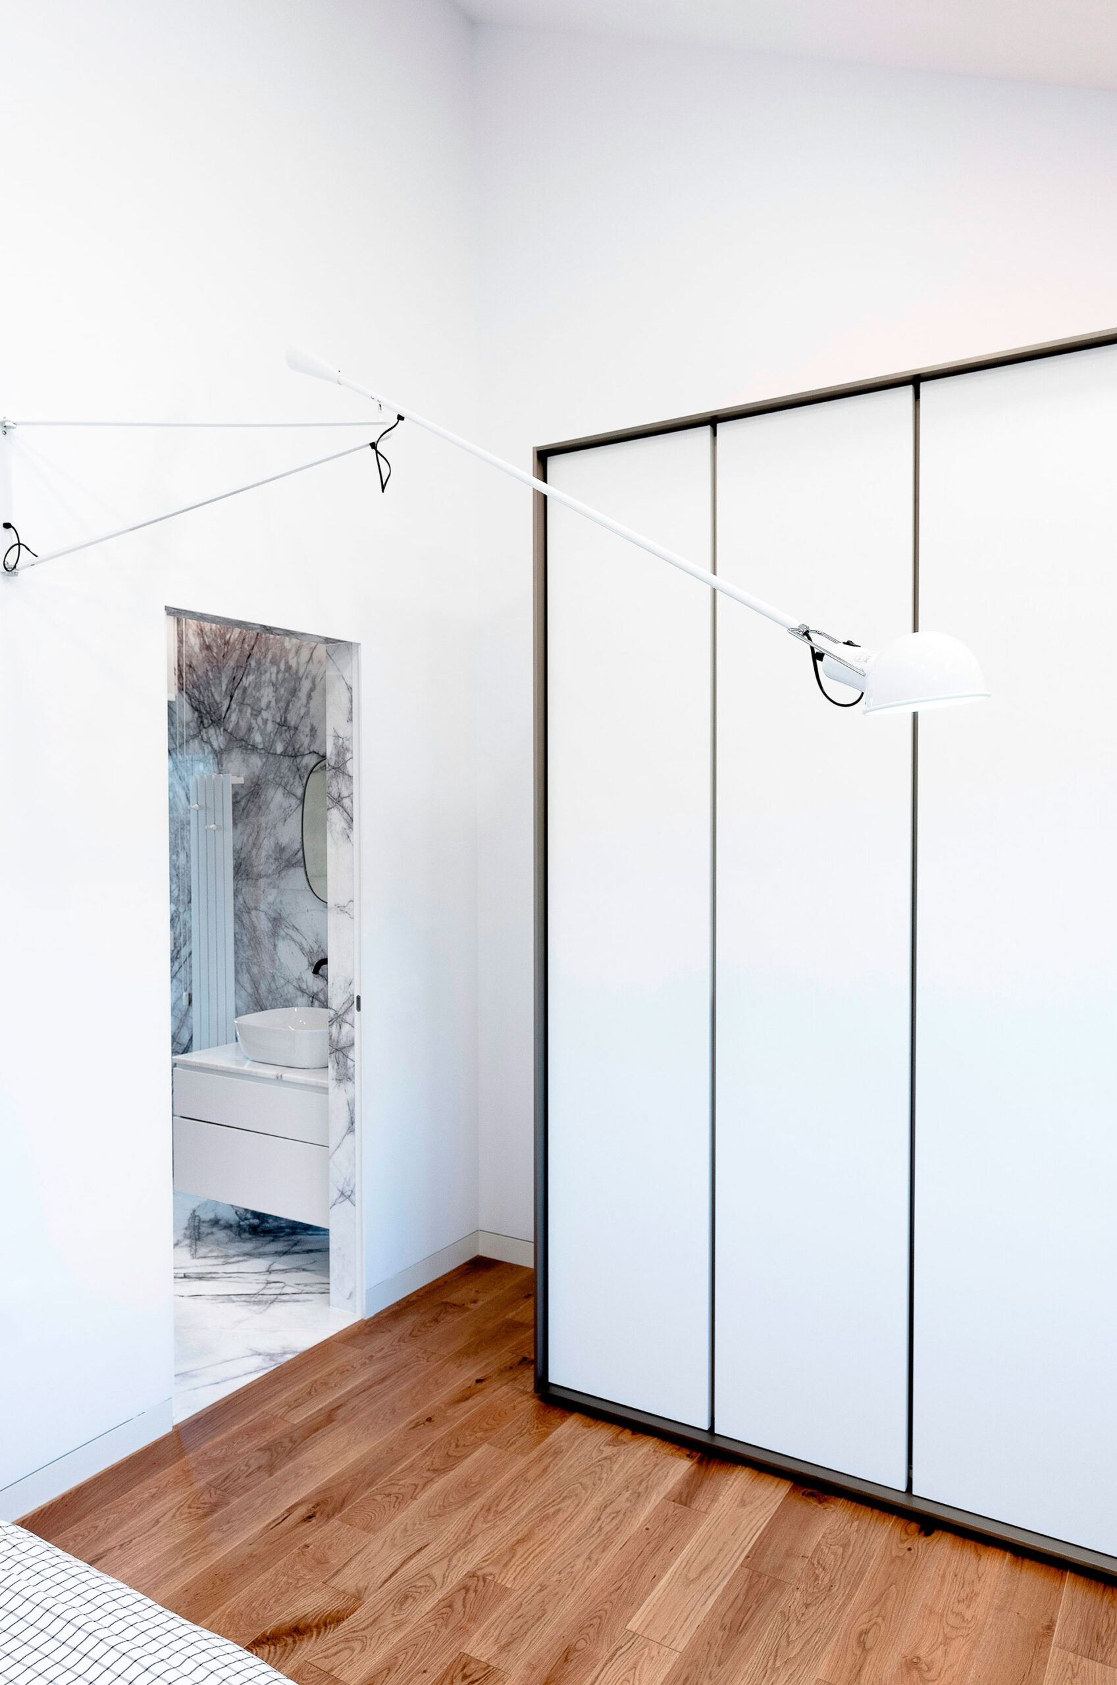
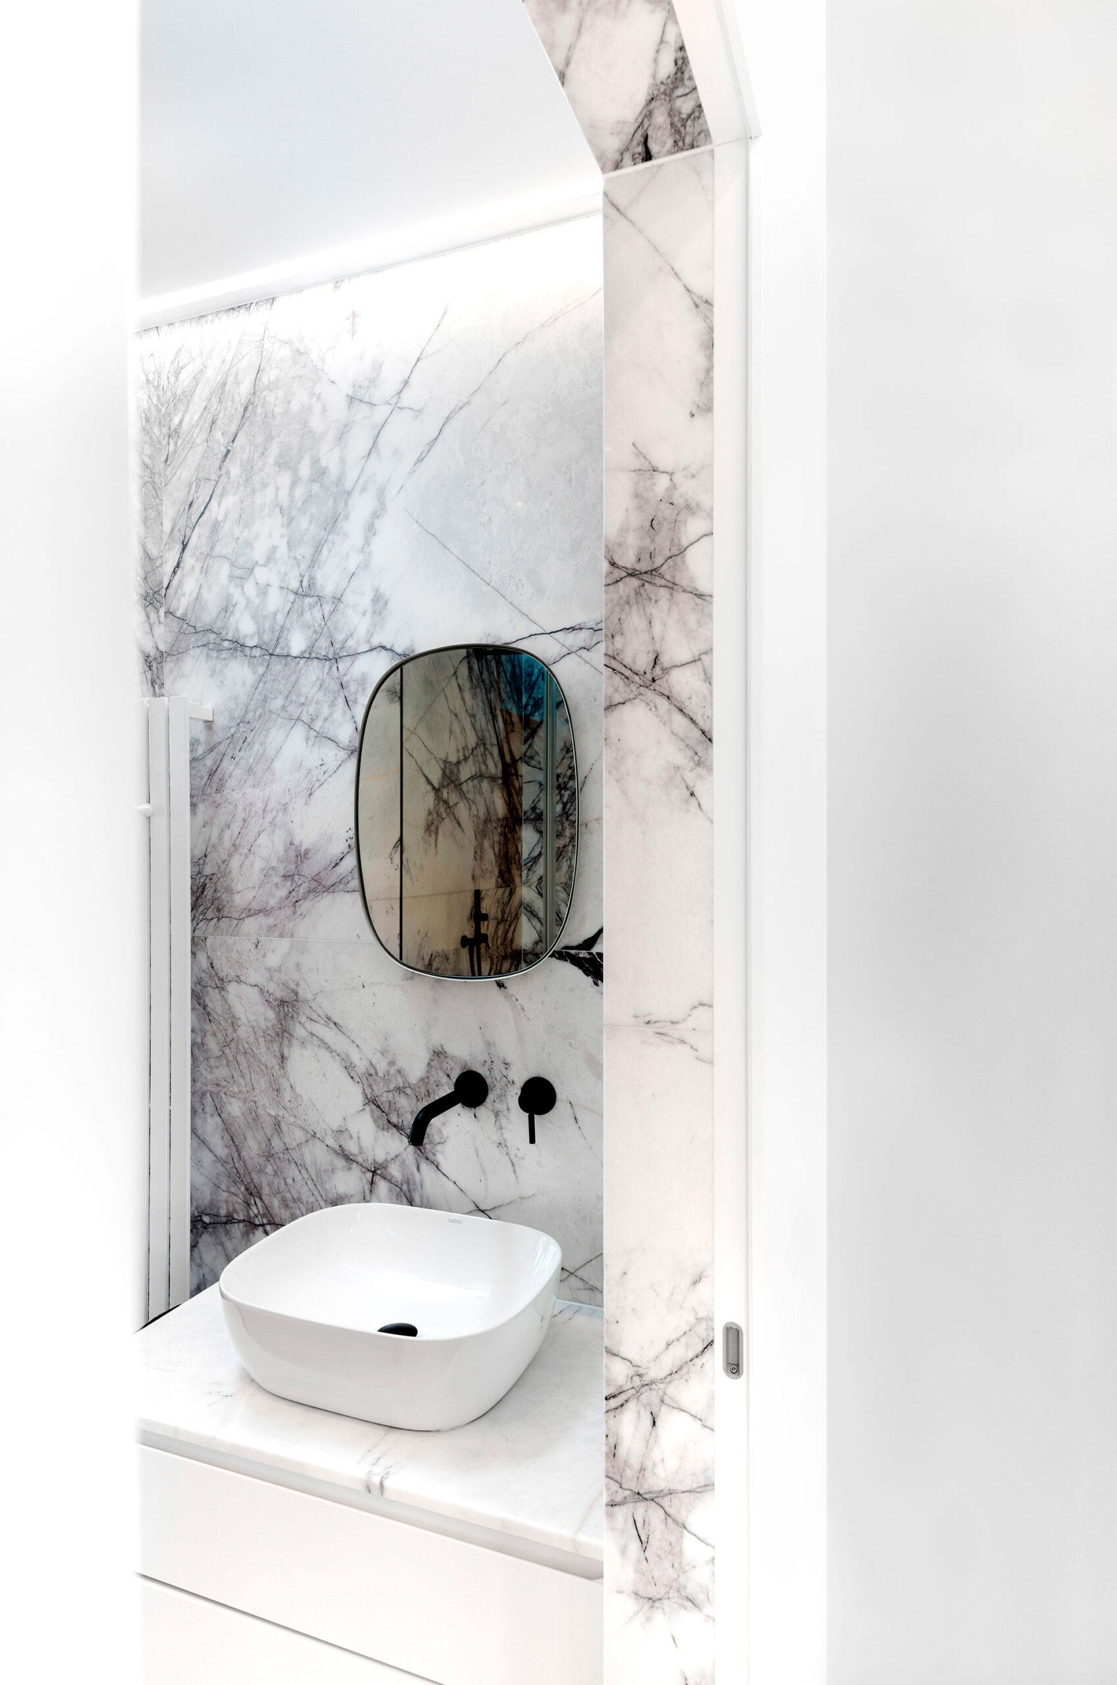
In the bathroom was installed the Square Olea sink white porcelain on white furniture with a marble countertop similar to the wall cladding.
Photos: Studio Noise