Fátima Cantó's House
After three years, influencer Fátima Cantó and her family are finally moving into their new home in Elche. It’s an industrial-style building with open, minimalist spaces designed by the architecture firm La Mirateca, whom we interviewed for #CanalDeco. Watch the interview here.
Journal
Upon entering the property, we see a large garden with a pool and a house where concrete dominates both the interior and exterior. Upon entering, we find ourselves in the living room, a space
In the living room, Fátima and her family wanted minimalism to reign. The star piece is a large gray corner sofa, an industrial-style coffee table, a suspended TV unit, and a modern suspended bioethanol fireplace. Fátima Cantó tells us, “We were absolutely clear that we wanted a huge sofa so we could all sit together to watch TV.”.
From there, a floating staircase leads to the study with a terrace overlooking the pool, the perfect place for remote work and for children to do their homework. Other stairs go down to access the garage, where the gym will also be installed.
Next to the living room, we see the kitchen, one of the influencer's favorite parts, with clean lines and crowned by a hanging garden above the marble island that connects to the table to “add a touch of green and avoid it being too industrial.” Custom furniture was installed on the wall “with a lot of storage because the other kitchen we had was overwhelming, and in this one I'm enjoying organizing all the drawers.” The studio Feel the Crama, responsible for the interior design, explains that they were looking for ”a white kitchen with a central island and to make the most of the spaces; these were elements that were in the initial brief.”.
Restroom
A hallway provides access to the sleeping area, but before that, we find a guest bathroom where you can see the Solid Surface Polaris sink from Bathco on a wooden countertop and the Volga wall-hung toilet.
Twins' bathroom
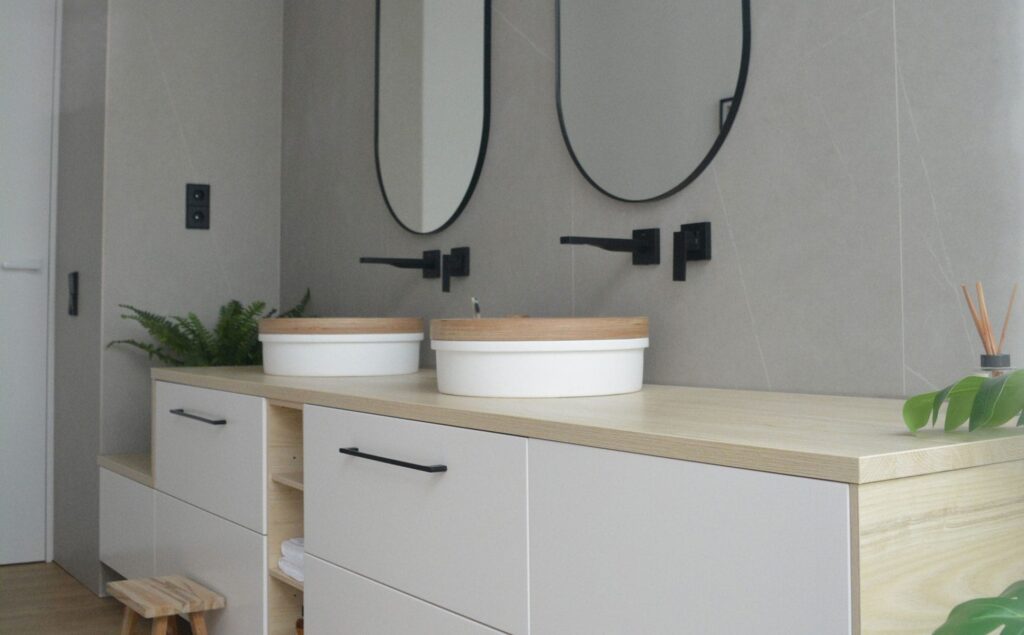
In the next door, we find the bathroom of the twins Gonzalo and Alonso, where “modularity was played with, thus generating two main blocks for the sinks and secondary ones for storage,” explains the interior design studio. “The development of the block on the left wall follows the direction of the room towards the patio, thus reinforcing the architectural character of the space. At the beginning and end of the bathroom vanity, two opposite blocks are played with. One of them is in the lower part of the modularity to be used as a bench, and the last one is suspended, thus reinforcing the aspect of lightness.”.
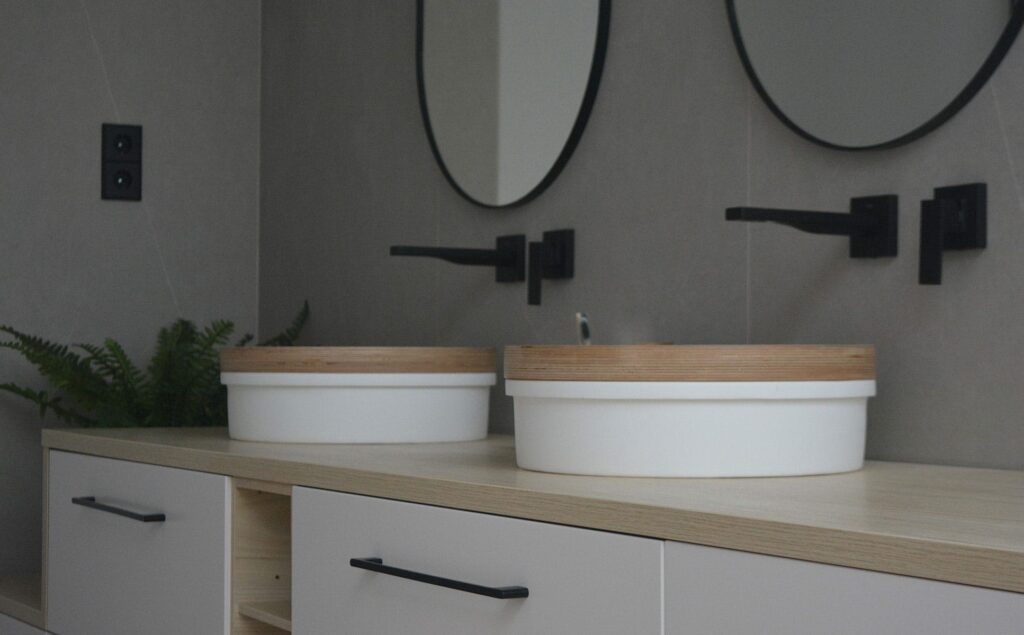
On that vanity, two Prato sinks made of Solid Surface and wood by Bathco are placed because “we wanted each of them to have their own sink with their two mirrors so there would be fewer fights, and plenty of drawers for them to store their things,“ and we see the Volga toilet again.
The following area is dedicated to the laundry room, and after that, a guest room or game room.
En-suite bathroom
At the end of the hallway is Fátima and Dani's bedroom, which features the same modern and minimalist style as the rest of the house, and includes a walk-in closet and an en-suite bathroom. The Prato sinks reappear, adding warmth to the industrial ambiance, as do the Volga toilet and bidet.
Interior designers tell us that “to reinforce the bathroom's character, a countertop with a ash effect in the same tone as the Bathco sink was chosen. Likewise, mirrors and handles were placed in the same color as the faucets to harmonize with the style. And finally, Desenio prints, chosen by Fátima, were used to give soul to the space.”.
To counteract the industrial style of the house, wooden furniture was chosen for the children's room, as you can see on the blog https://www.thebathcollection.com/blog/2022/02/la-casa-de-fatima-canto/
If you want to see more, click here to watch the House Tour.